Distinctive design unveiled for first-of-its kind temple in Canada
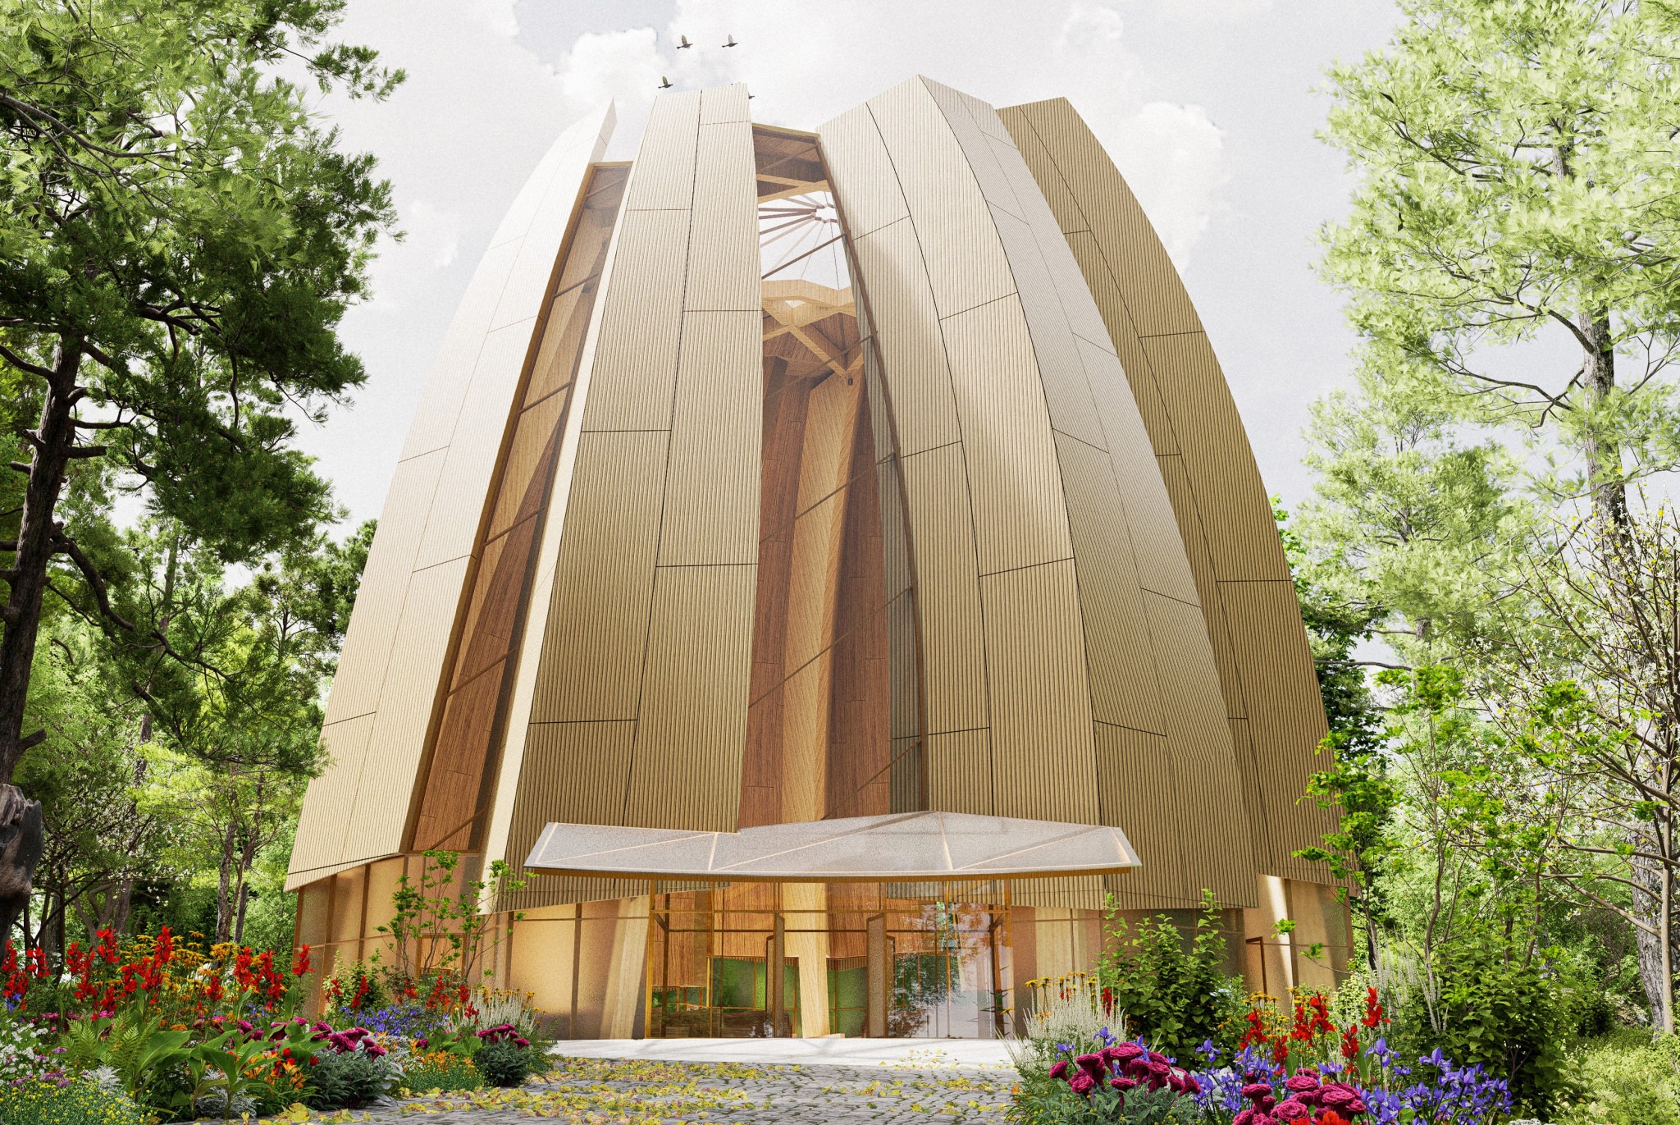
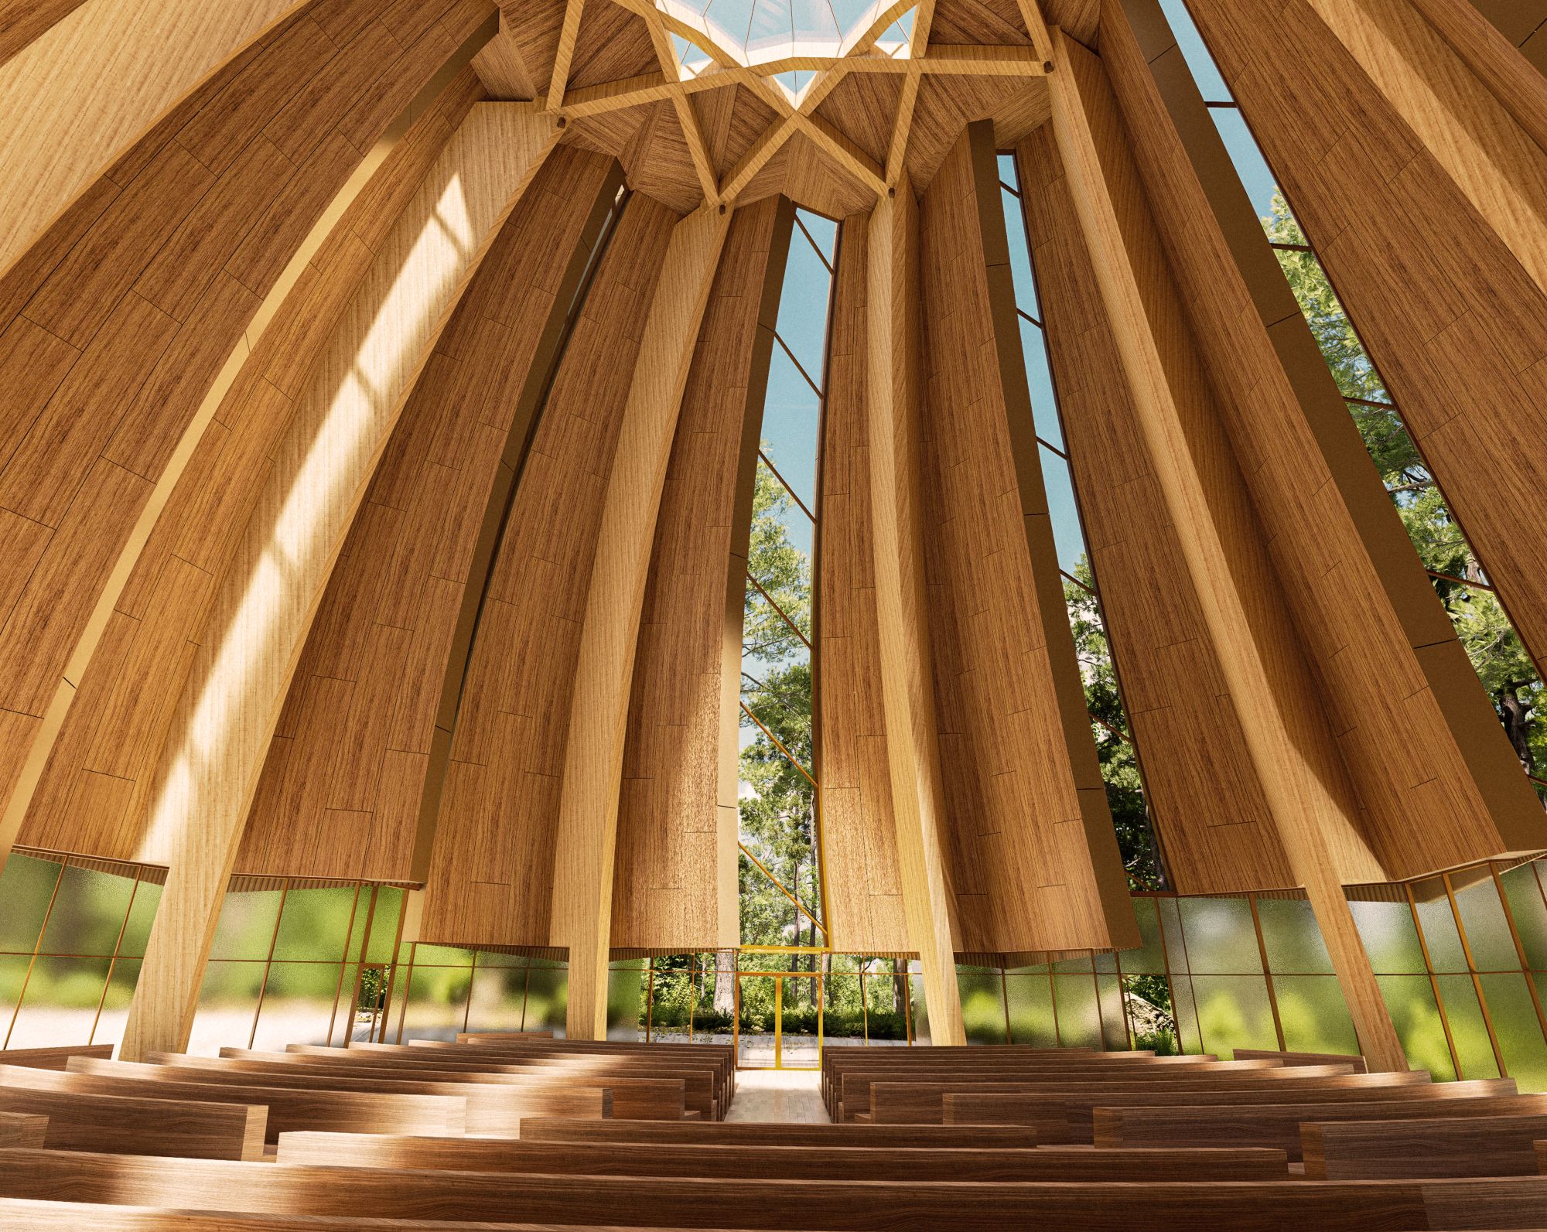
A nine-panel architectural design will define Canada’s first national Bahá’í House of Worship, combining sculptural forms, natural materials, and an understated presence in the surrounding woodland.
Designed by Vancouver-based architect James Jing Yi Jiang, the proposed temple will be built in Markham, Ont. Its scale, transparent elements, and natural wood tones aim to integrate the structure into the forest rather than dominate its surroundings.
The design centers on nine identical panels arranged in an asymmetrical composition. This structural rhythm beneath the panels provides an underlying sense of order.
The arrangement reflects a central principle of the Bahá’í Faith: unity in diversity. Jiang says the design expresses how individual elements can retain their differences while contributing to a greater whole.
Curved forms also play a defining role in the architecture. Jiang drew inspiration from the wind’s movement, incorporating shapes that evoke the traces and ripples left by a breeze.
The architect describes the landscape as an active part of the design.
The design also recognizes the site’s longstanding spiritual and cultural significance. The property has served as a place of prayer and meditation for decades. The National Spiritual Assembly of the Bahá’ís of Canada acquired the current Markham property in 1968, after initially purchasing land in Toronto a decade earlier.
Webinars

Radon Protection from the Ground Up: Building with Spray Foam Insulation | Huntsman Webinar
Sign up for our weekly newsletter
Construction Canada weekly newsletters give the latest AEC industry news for those who build, design, engineer, specify, renovate or operate in the built environment.
Read the Latest Issue

- CSC Vancouver Chapter November Luncheon
- 2026 Connections Cafe: Architectural & Design Community Registration
- CSC Hamilton-Niagara: Engineer’s View of Lime-Mortared Masonry with International Expert
- Message from the president | Message de la présidente: CSC First Quarter Update
- CSC Hamilton-Niagara Fun Night: Bowling at Parkway Social
Demo-Casts