Supportive housing project puts mass timber to work
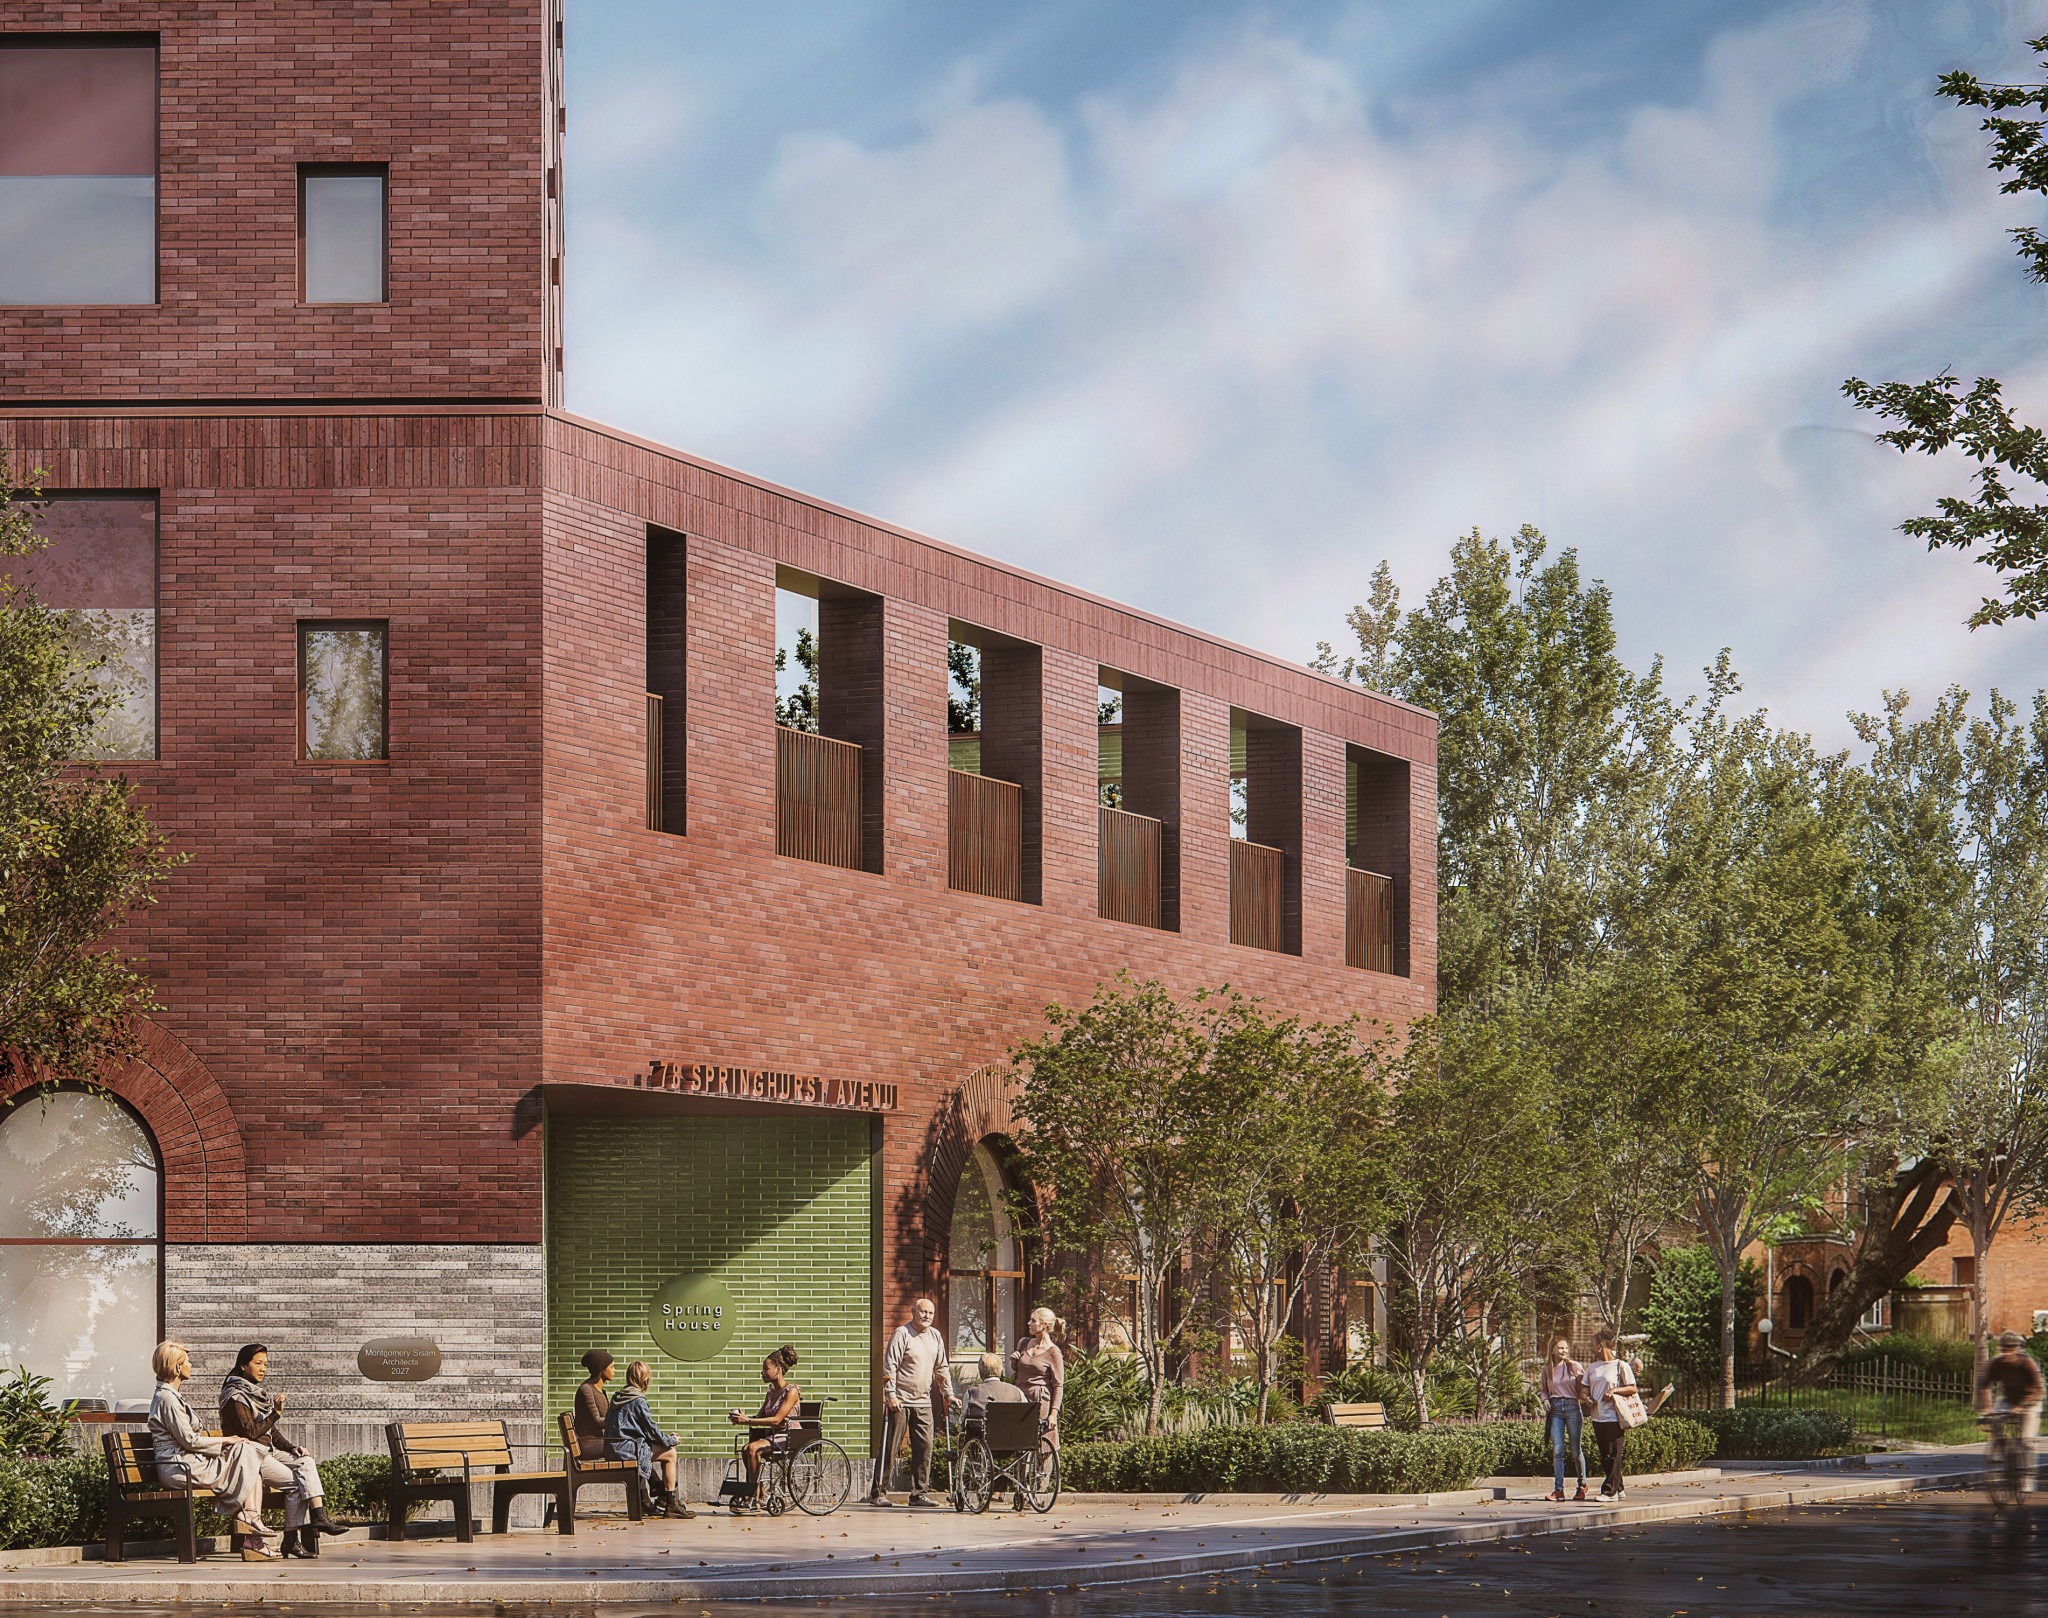
Spring House, a 54-unit supportive housing project in Toronto’s Parkdale neighbourhood, will combine permanent homes for at-risk seniors with on-site healthcare and community amenities. Designed by Montgomery Sisam Architects, the development will use prefabricated mass timber to reduce embodied carbon and improve construction efficiency.
The project builds on Dunn House, the initiative’s first phase, which has reported a 52 per cent reduction in emergency department visits and a 79 per cent reduction in hospital stay duration.
Groundbreaking is anticipated by the end of 2026.
The development will provide 54 studio apartments, each with a private kitchen and bathroom. Residents will also have access to 24/7 on-site staffing and integrated health and social supports.
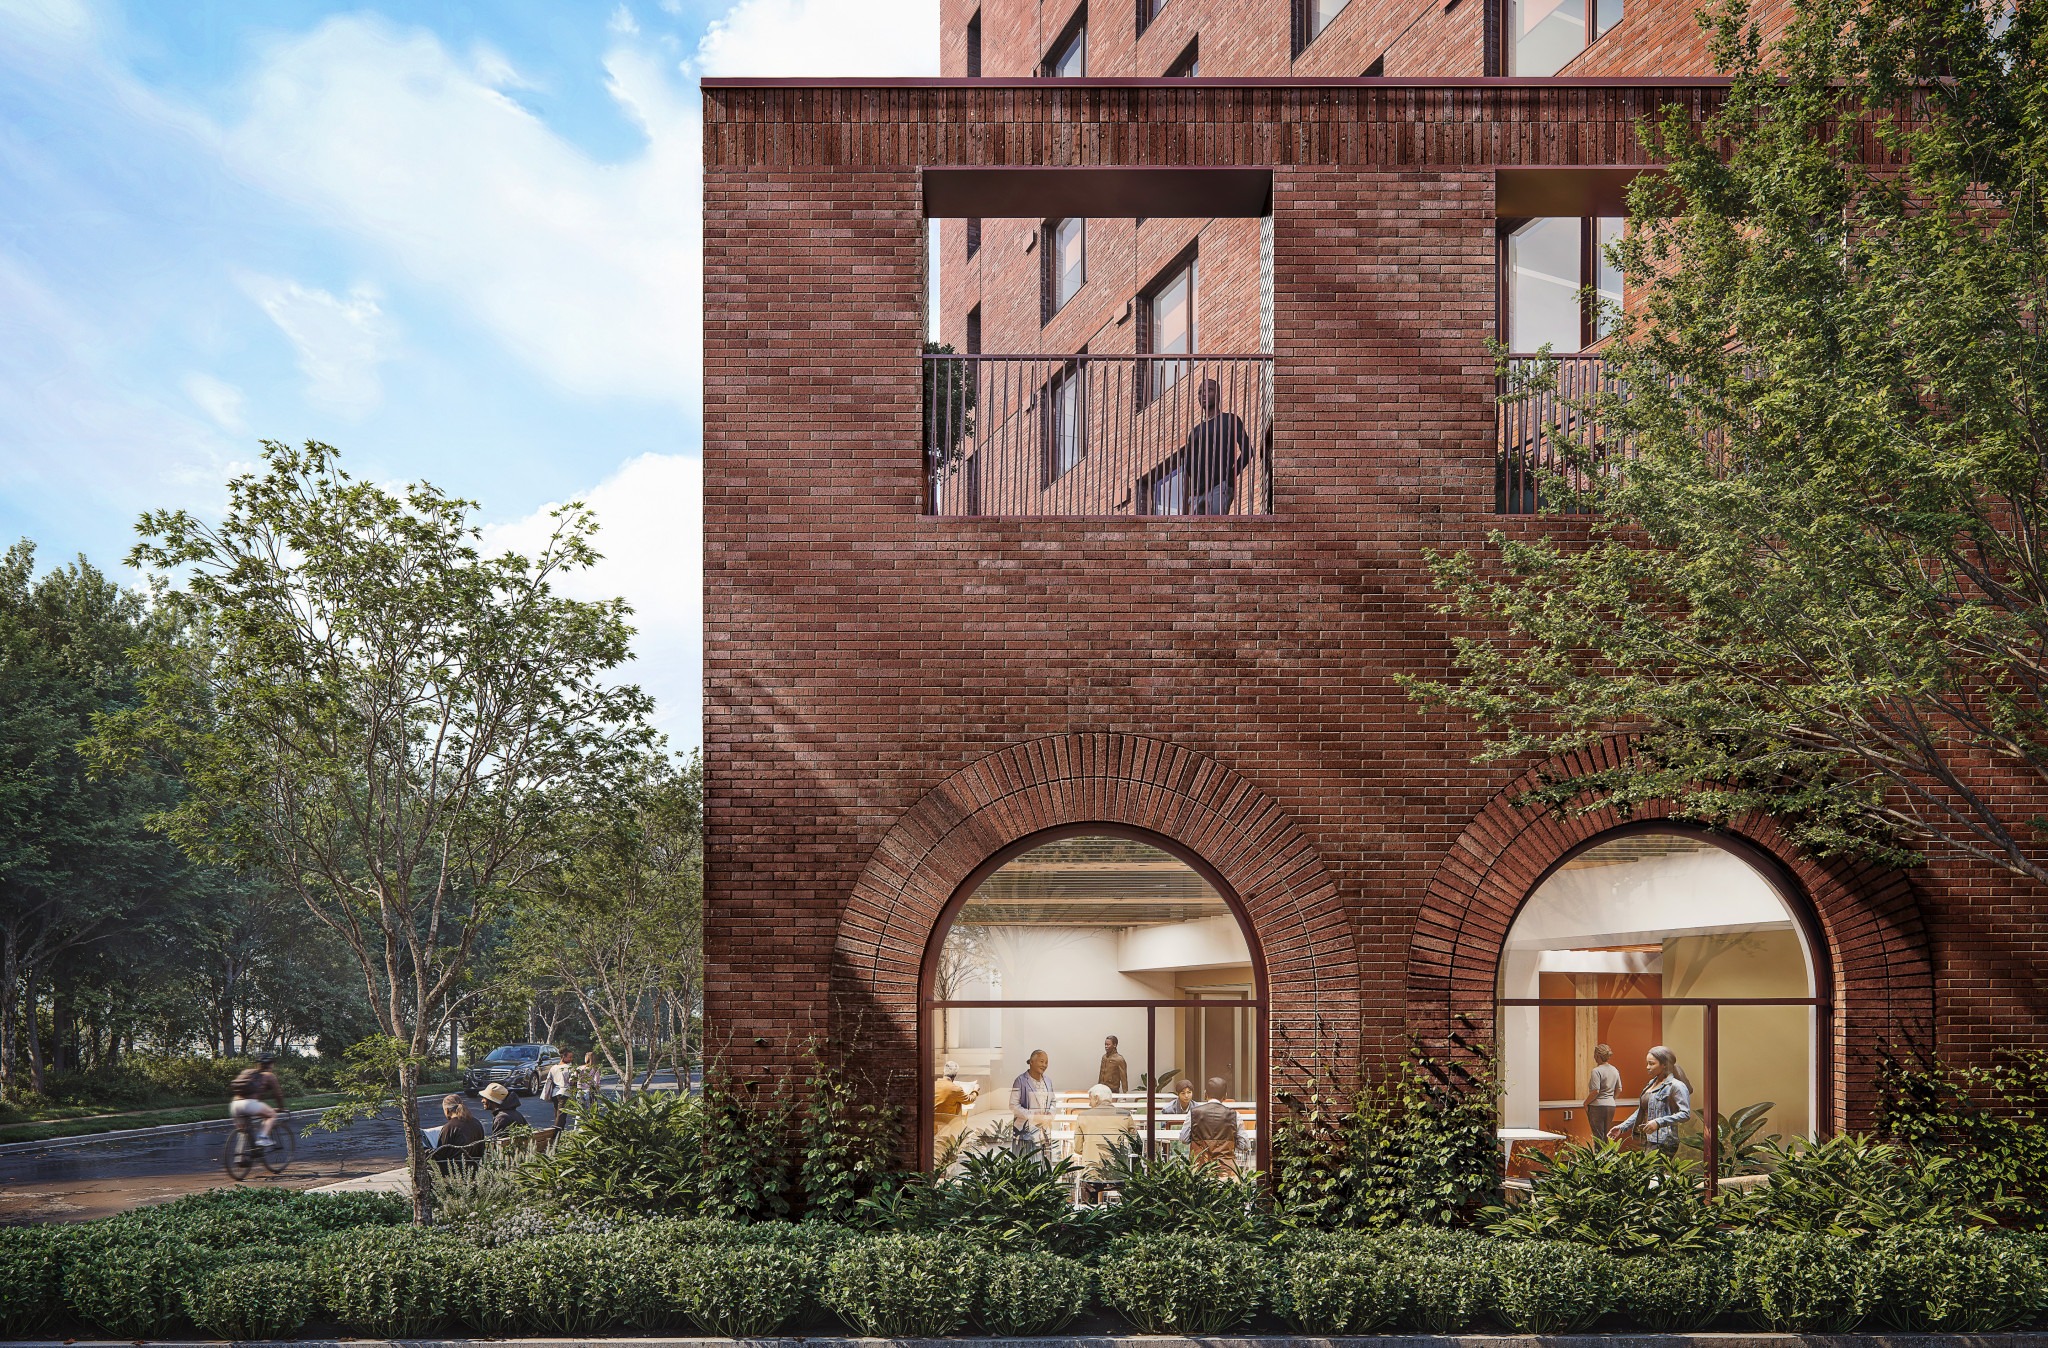
The design balances private living areas with shared amenities intended to support residents’ health, independence, and social connections. These include a large dining room, teaching kitchen, library nook, wellness and consultation rooms, and outdoor gathering spaces. A commercial kitchen will provide daily meals and support food security.
Montgomery Sisam developed the design with input from residents, Indigenous health partners, clinical stakeholders, and the South Parkdale UHN Tenants Association. The team also drew on post-occupancy research from multiple supportive housing communities to address residents’ daily needs.
Mass timber expression
Mass timber plays a central role in the building’s construction and architectural expression. A prefabricated cross-laminated timber (CLT) structure aims to reduce embodied carbon while improving construction efficiency. Its point-loaded timber system also allows greater flexibility in the floor plan, while exposed wood brings warmth to interior spaces.
The project combines contemporary construction methods with a design that responds to Parkdale’s red-brick buildings, residential scale, and architectural character.
Spring House is targeting the Toronto Green Standard (TGS) Version 4 Tier 2. Its sustainability measures include an all-electric building system and a high-performance building envelope.
Webinars

Radon Protection from the Ground Up: Building with Spray Foam Insulation | Huntsman Webinar
Sign up for our weekly newsletter
Construction Canada weekly newsletters give the latest AEC industry news for those who build, design, engineer, specify, renovate or operate in the built environment.
Popular Articles
-
1
-
2
-
3
-
4
-
5
Read the Latest Issue

- 2026 Connections Cafe: Architectural & Design Community Registration
- CSC Hamilton-Niagara: Engineer’s View of Lime-Mortared Masonry with International Expert
- Message from the president | Message de la présidente: CSC First Quarter Update
- CSC Hamilton-Niagara Fun Night: Bowling at Parkway Social
- Oktoberfest 2026 – Vancouver Chapter CSC Trade Fair
Demo-Casts