Toronto school transforms former arena into student hub
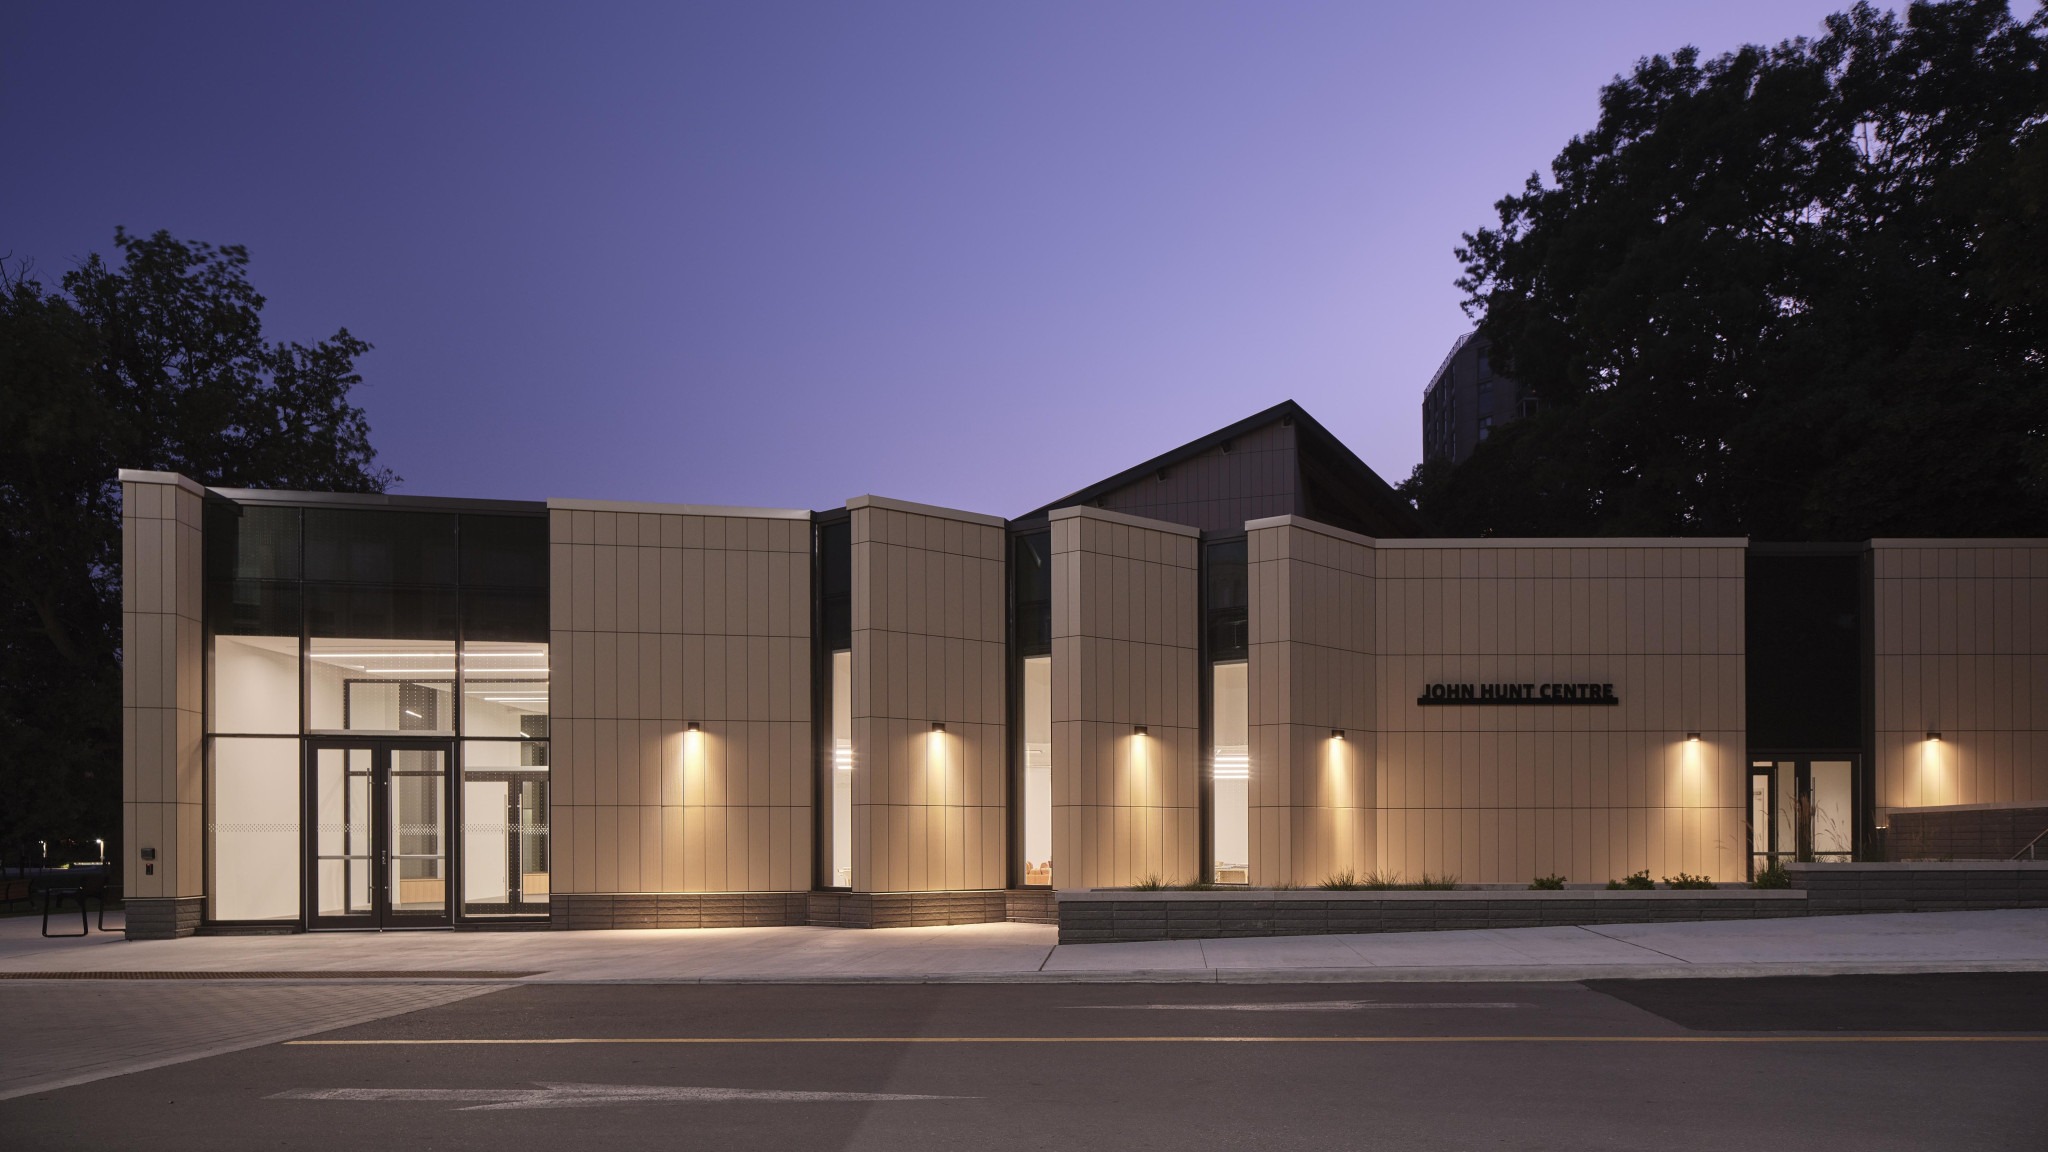
De La Salle College in Toronto has converted a former hockey arena into a multi-purpose student life centre, reusing more than 61 per cent of the existing building and improving energy performance.
The John Hunt Student Life Centre opened in September to coincide with the independent school’s 175th anniversary. Moriyama Teshima Architects led the design, while Eastern Construction Company served as construction manager.
The project transforms a 1976 modernist arena into a student-focused facility. It includes a double gymnasium, fitness centre, 165-seat lecture hall, classrooms, a library, and student commons.
The renovation preserves the building’s defining structural feature: an original long-span wood truss roof. Construction crews stripped layers of paint from the exposed wood to reveal its natural texture. New skylights highlight the structure, while restored window openings bring daylight into the former rink.
Additions on the east and west sides expand the facility and frame the original arena as the building’s central gathering space. The gymnasium accommodates multiple sports, with dividers that allow simultaneous activities. Upper-level viewing areas give spectators clear sightlines to the courts.
The project also introduces a green roof to support stormwater management and thermal performance. Outside, the team redesigned a busy vehicle pick-up and drop-off area as a pedestrian zone, improving campus circulation and safety. Limestone-coloured ceramic panels reference the surrounding heritage buildings.
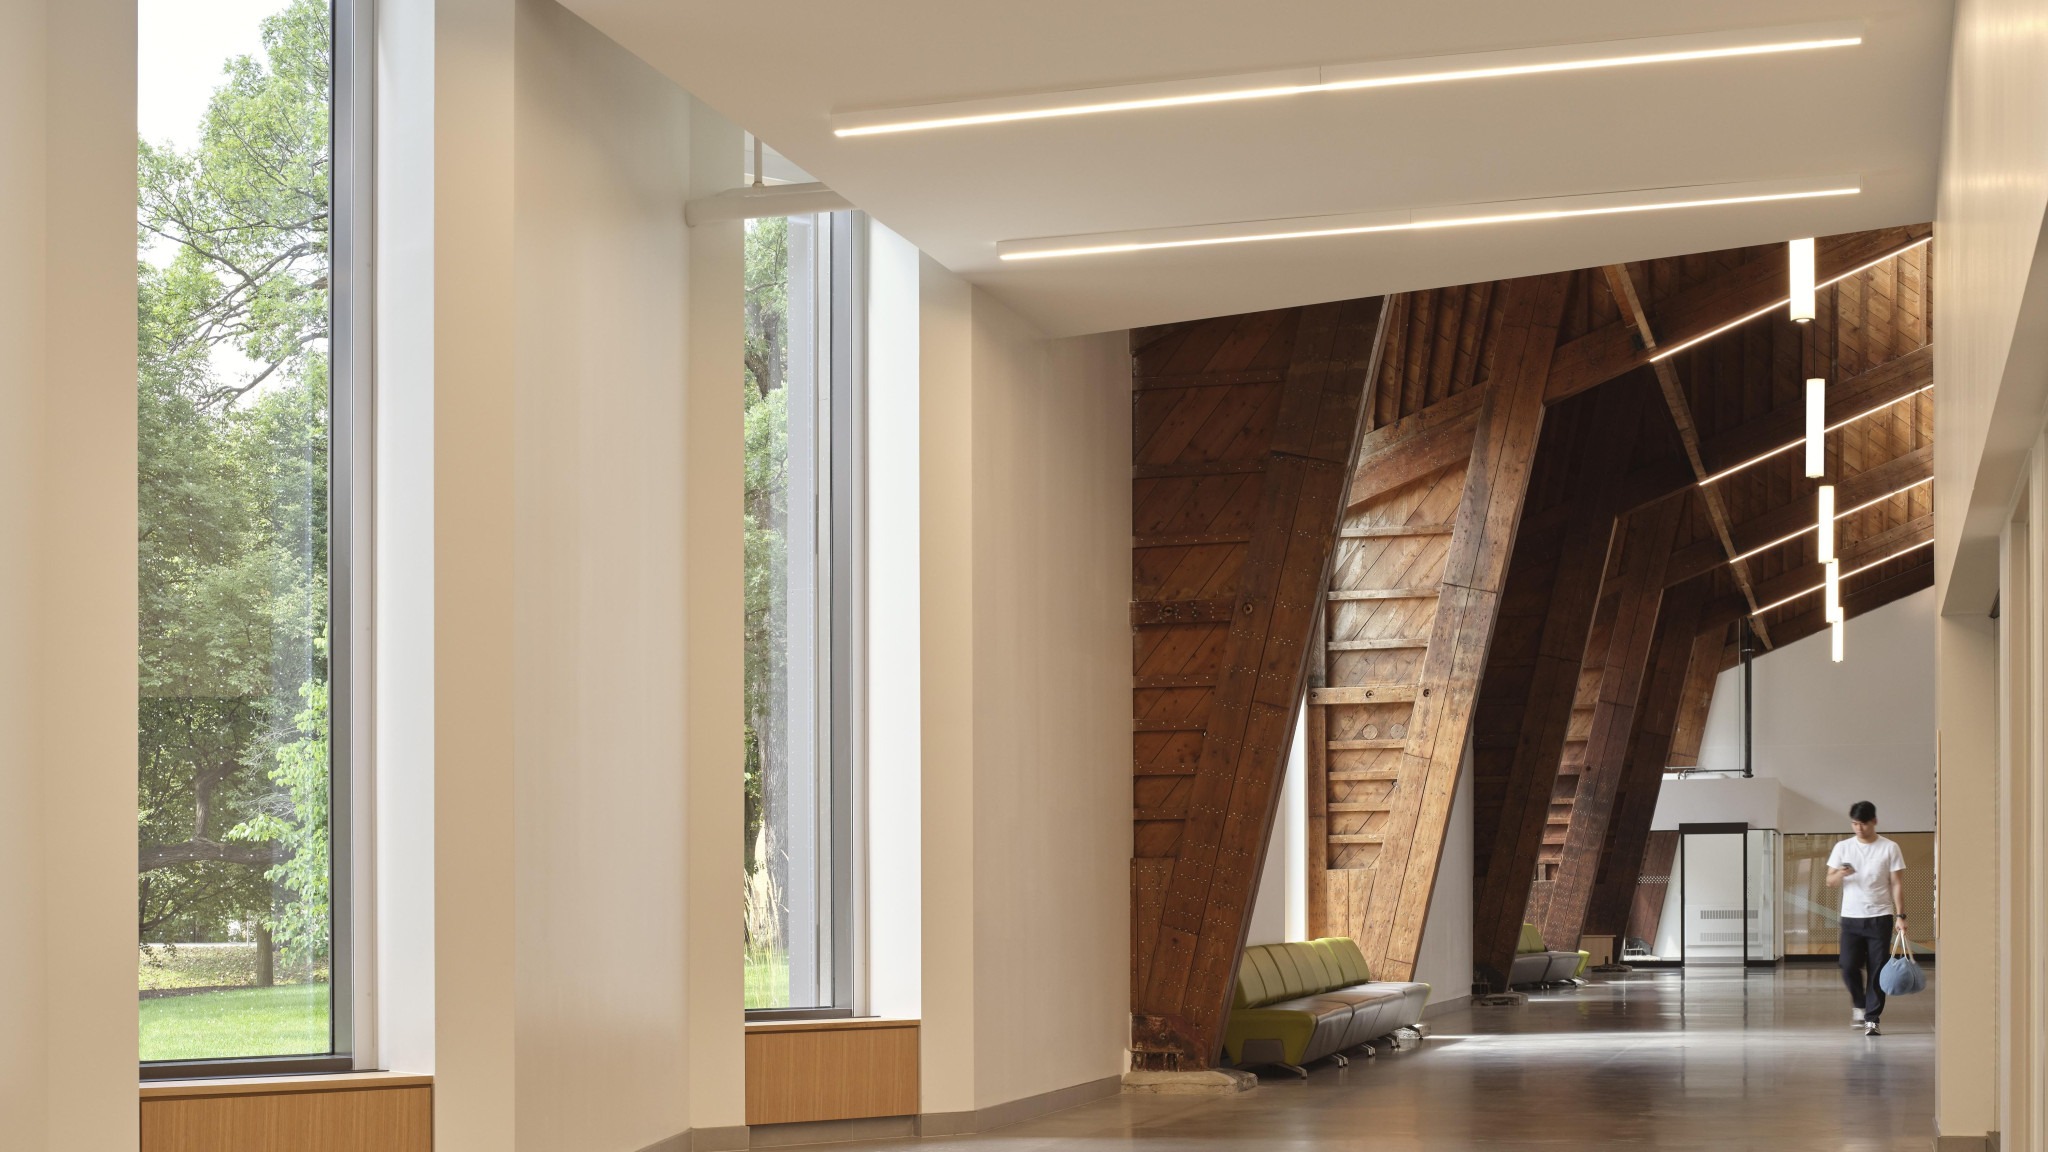
Adaptive reuse played a central role in the project’s sustainability strategy. Retaining and reusing more than 61 per cent of the existing building reduced embodied carbon by avoiding the manufacture and transportation of new structural and exterior wall materials.
According to the project team, the converted facility delivers a 30 per cent improvement in energy performance and a 31 per cent improvement in emissions performance beyond Ontario Building Code (OBC) requirements.
The project gives the former arena a new purpose while retaining a recognizable piece of the school’s architectural history. It also creates flexible spaces for athletics, study, and social activities.
The project team included LEA Structural Consulting, Quasar Consulting Group, Walter Fedy, RDH Building Science, and Martin Wade Landscape Architecture.
Webinars

Radon Protection from the Ground Up: Building with Spray Foam Insulation | Huntsman Webinar
Sign up for our weekly newsletter
Construction Canada weekly newsletters give the latest AEC industry news for those who build, design, engineer, specify, renovate or operate in the built environment.
Popular Articles
-
1
-
2
-
3
-
4
-
5
Read the Latest Issue

- 2026 Connections Cafe: Architectural & Design Community Registration
- CSC Hamilton-Niagara: Engineer’s View of Lime-Mortared Masonry with International Expert
- Message from the president | Message de la présidente: CSC First Quarter Update
- CSC Hamilton-Niagara Fun Night: Bowling at Parkway Social
- Oktoberfest 2026 – Vancouver Chapter CSC Trade Fair
Demo-Casts