Toronto residence takes inspiration from Casa Loma
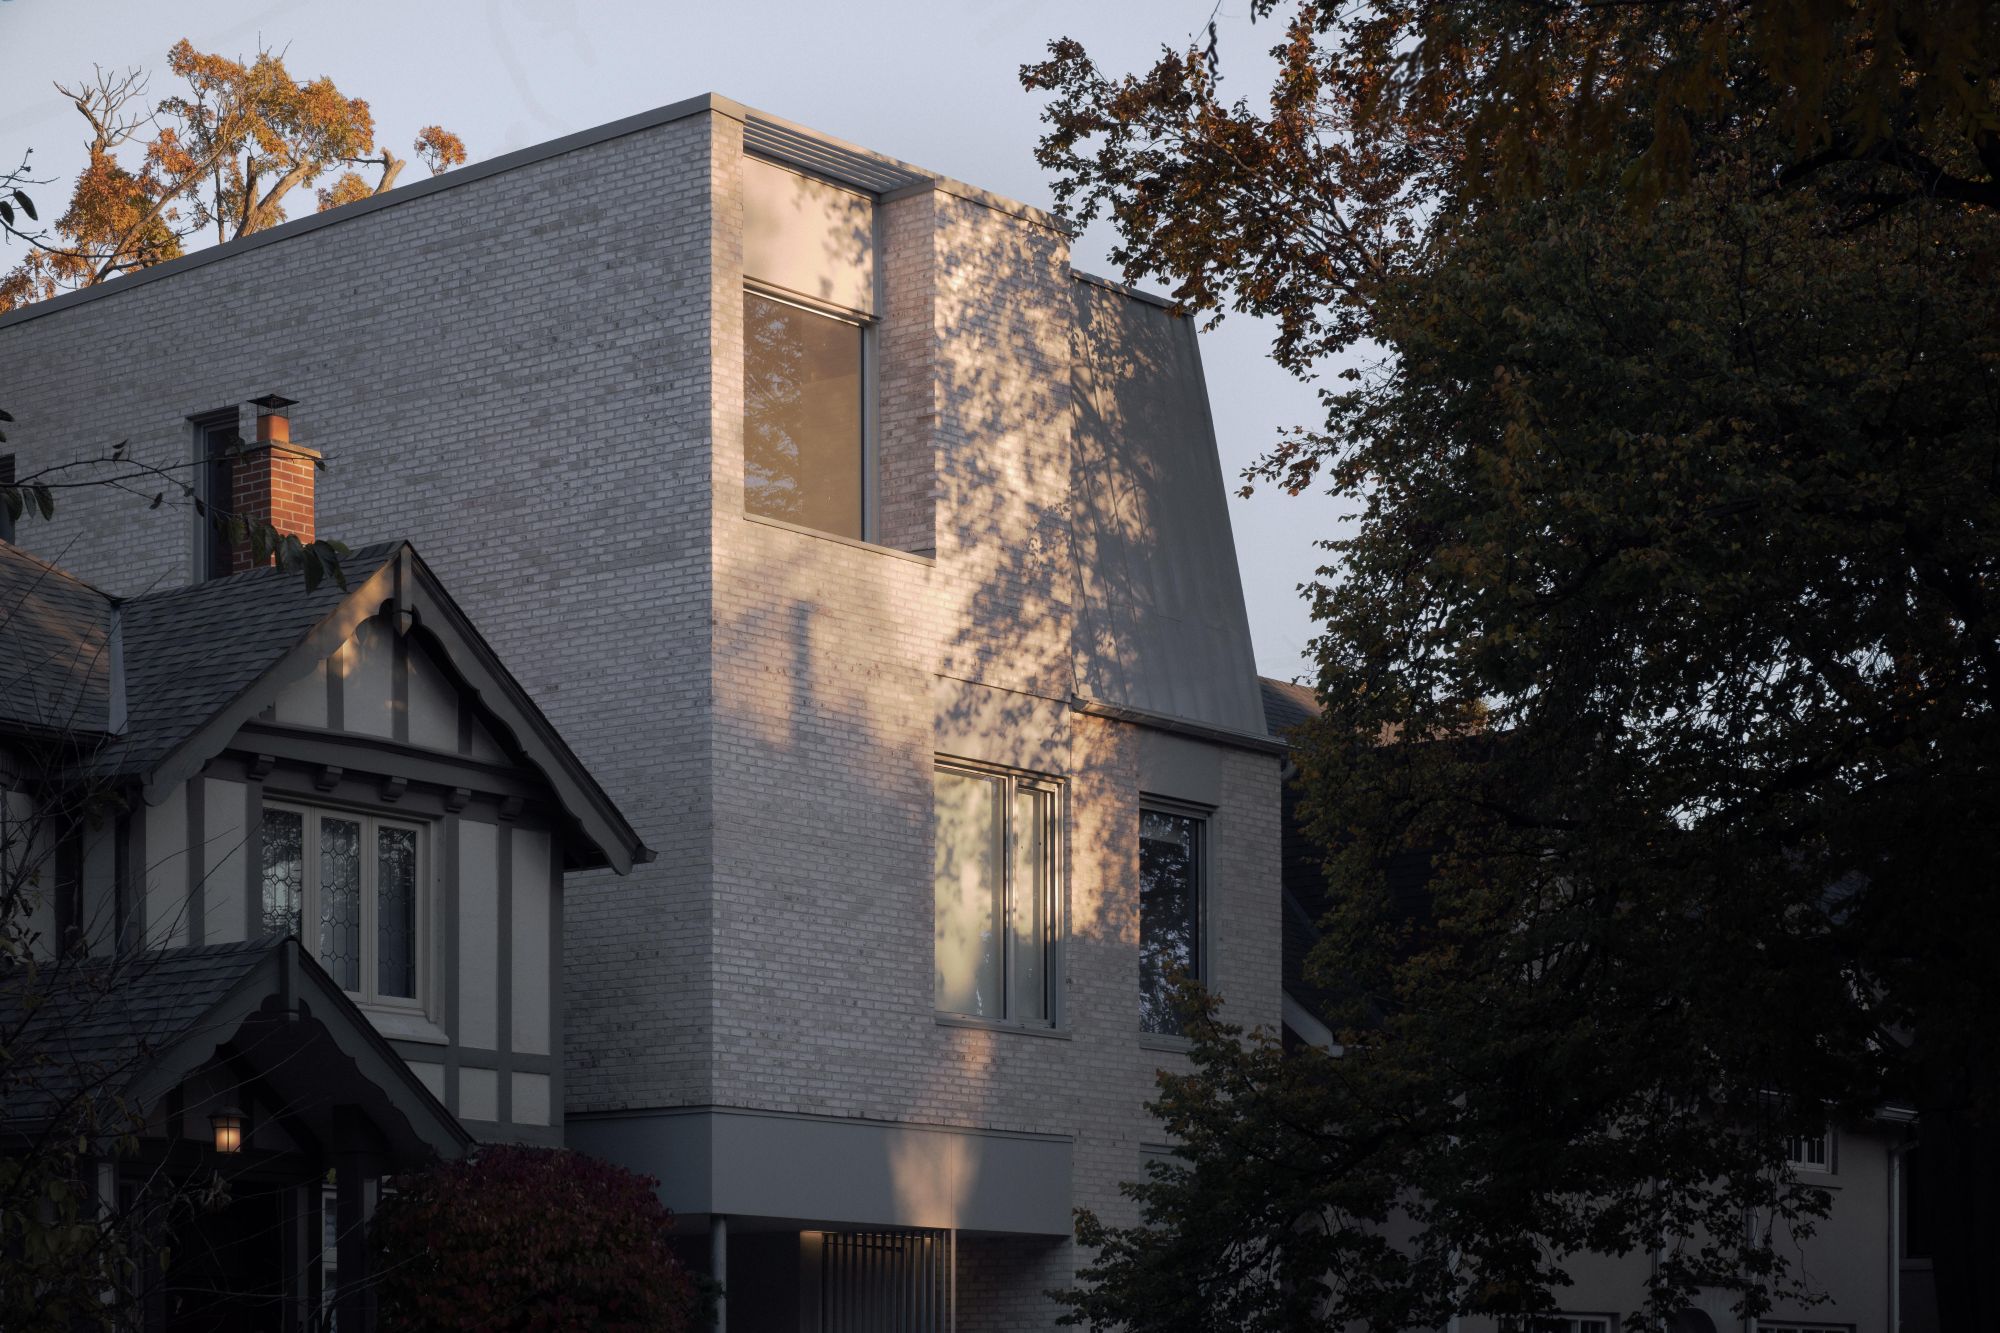
A new Toronto residence near Casa Loma uses exposed structure, brick, and a series of courtyards to connect the home to its historic setting.
The house backs onto the stables of Casa Loma, the prominent Toronto landmark known for its Gothic Revival architecture and masonry construction. It takes cues from the mansion’s masonry construction
Designed by Studio AC, the house’s exterior is clad in warm buff brick, but the building has a distinctly contemporary form.
The design organizes the house around a central courtyard and a rear living space that operates as a pavilion. The arrangement brings daylight into the centre of the plan and creates views toward the garden.
Inside, exposed glulam beams span the main living floor. The beams form a visible structural grid and give the space a loft-like quality. They also provide a backdrop for art and everyday activities.
The upper floors are arranged to keep the principal living areas open and allow the rear volume to rise in height. At ground level, mirrored cuts in the building mass create a carport on one side and a sculpture court on the other.
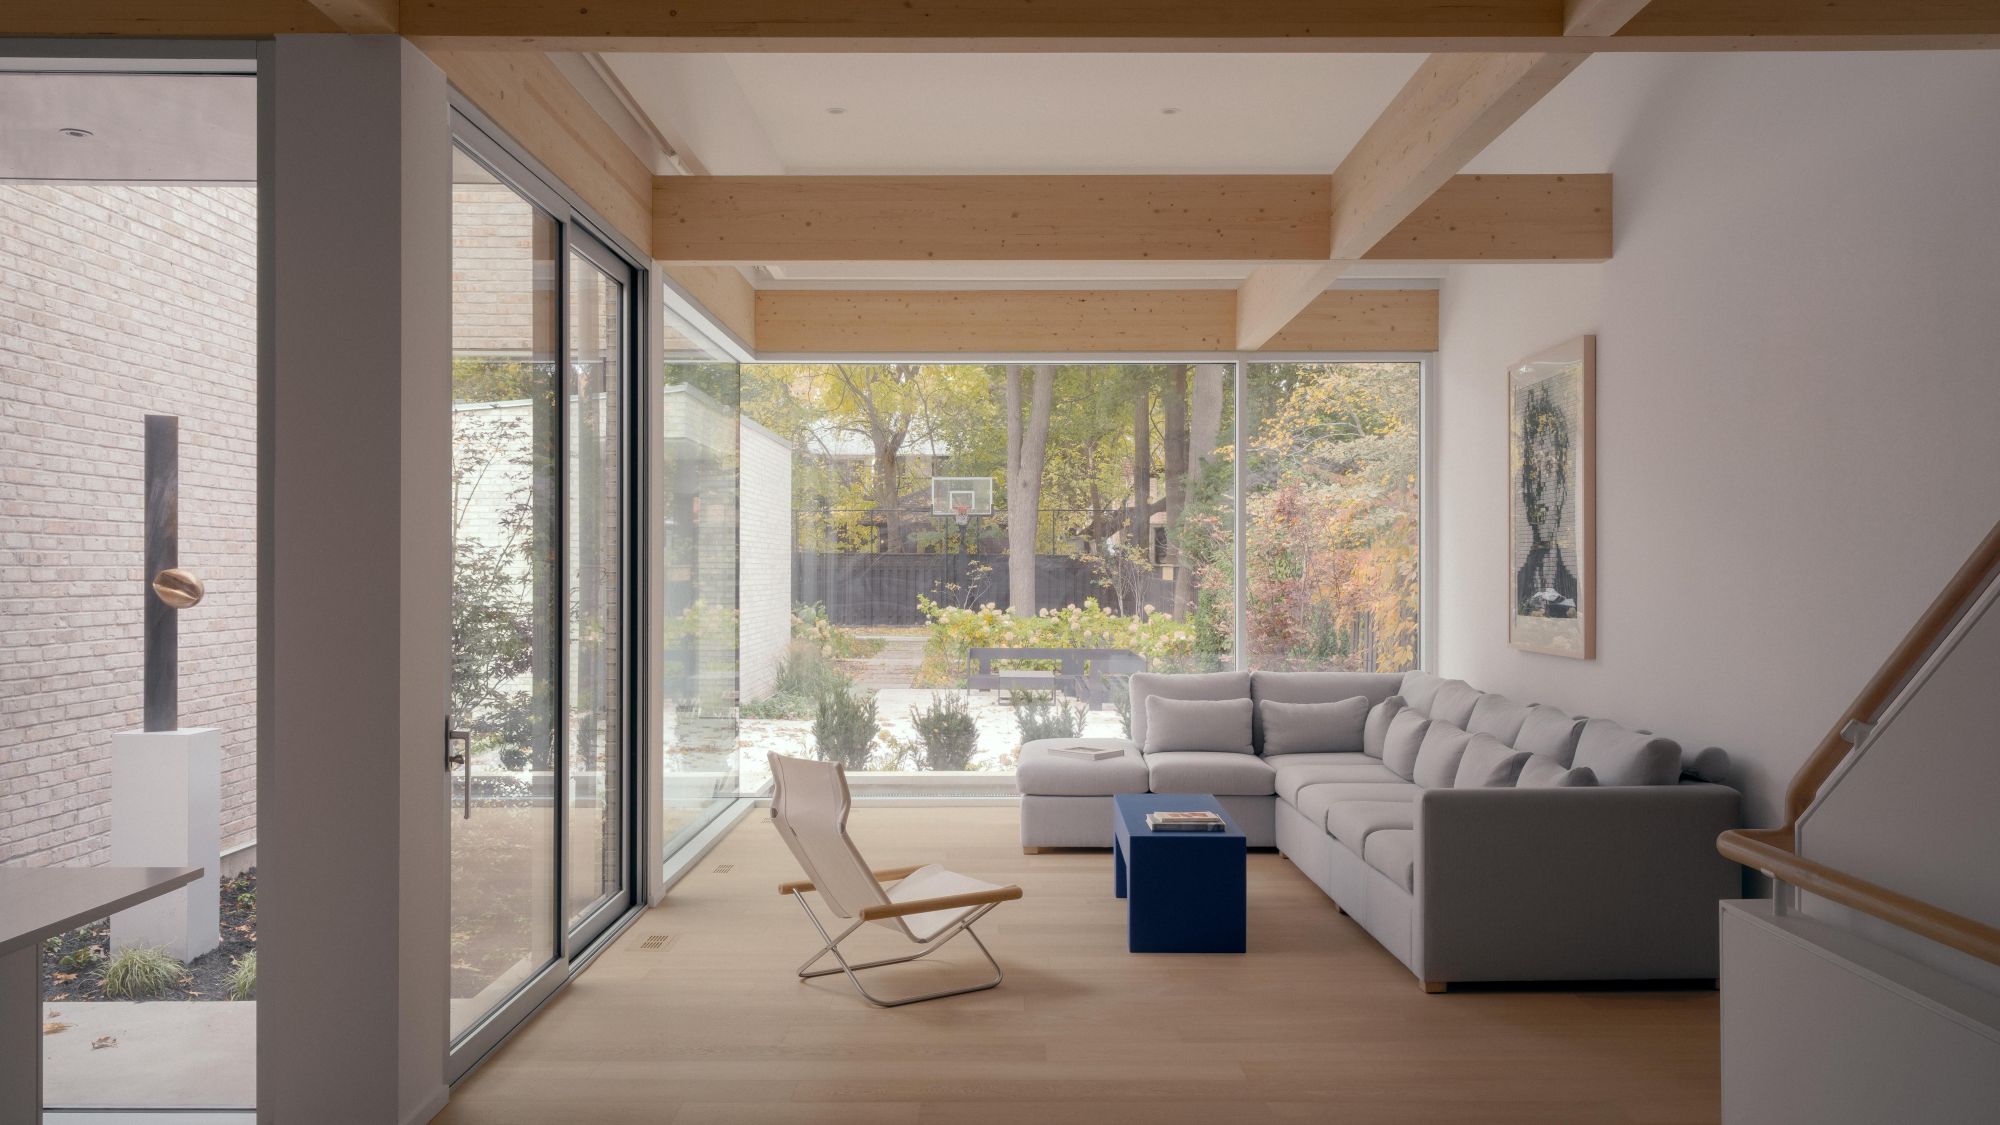
A freestanding brick enclosure defines the sculpture garden. The wall resembles the remaining portion of an interior room, extending the building’s material palette into the landscape. Its textured surface changes with shifting light and shadow.
Glazing along the courtyard edge brings additional daylight into the kitchen and dining areas. It also creates a stronger visual connection between the interior and garden.
Sign up for our weekly newsletter
Construction Canada weekly newsletters give the latest AEC industry news for those who build, design, engineer, specify, renovate or operate in the built environment.
Read the Latest Issue