Ontario cottage puts prefab at the heart of sustainability
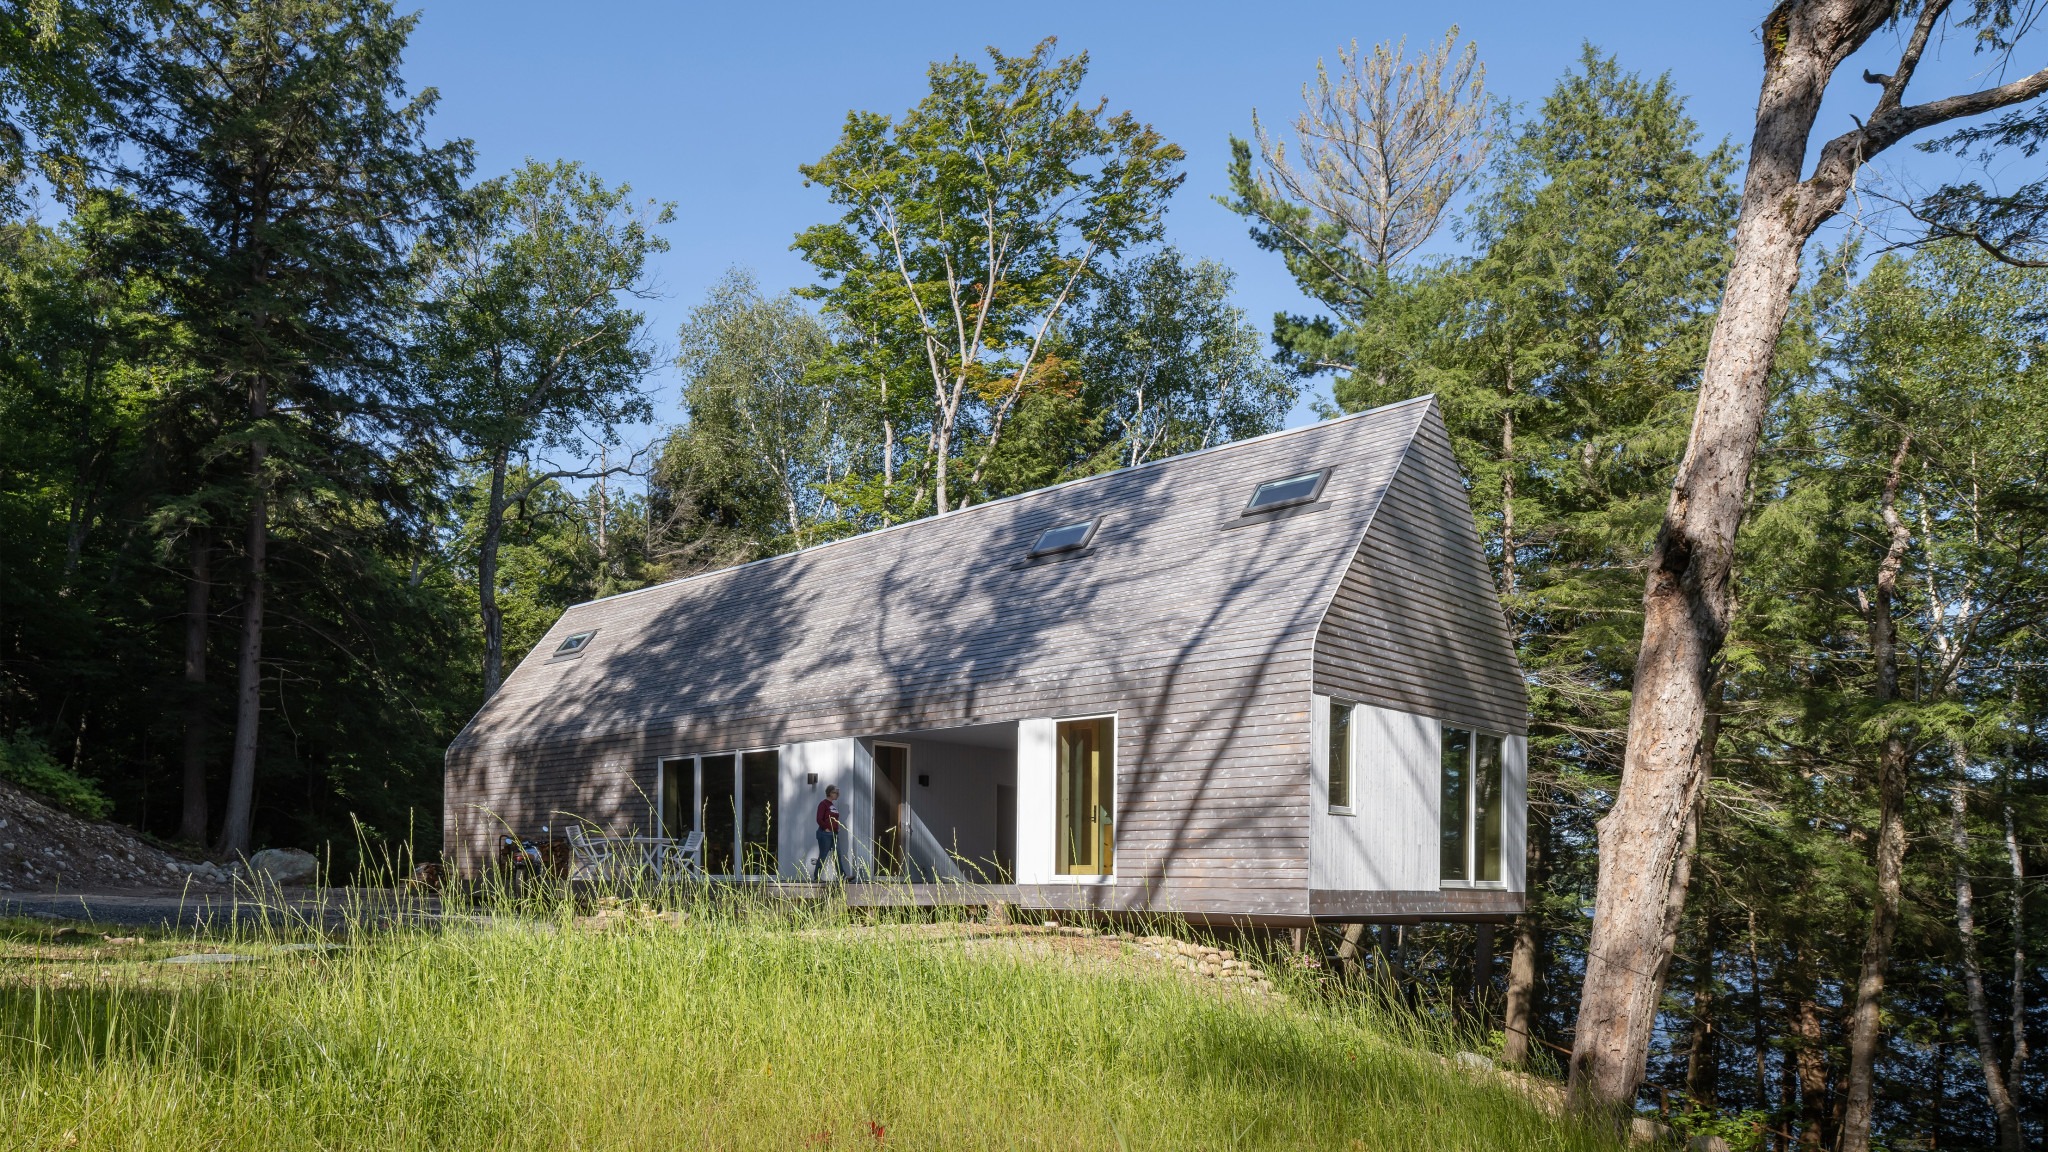
A southern Ontario cottage reinterprets the traditional dogtrot form through prefabricated construction and a high-performance building envelope.
The house reinterprets the dogtrot, a dwelling type associated with the American Southeast that traditionally connects two volumes with a roofed breezeway. Here, the breezeway becomes the organizing element for a compact cottage designed for seasonal comfort, prefabrication, and reduced site impact.
The house sits on a small tableland above a southern Ontario lake. Rather than cutting into the steeply sloped site, the structure projects outward. Its foundation responds to the terrain while positioning the building to take in views of the water and the surrounding forest.
Two gabled volumes sit beneath a continuous roof. Living, dining, and sleeping spaces occupy the two sides, while a loft bridges the breezeway above. The central space functions as an outdoor room in summer. In winter, the primary suite can be closed off, allowing occupants to concentrate activity in the larger volume and the wood stove.
Prefabrication helps limit site disturbance
Local fabricators produced wall and roof panels off-site before delivering them to the cottage. A crane then placed the panels into position. The approach shortened installation time, improved precision, and reduced on-site waste and disturbance.
The panelized system also supports repeatability and could be adapted to other sites and building configurations. The project demonstrates an approach that could inform future low-impact cottage construction in Ontario.
The building envelope provides the project’s primary thermal-performance measures. Double-stud walls insulated with dense-pack cellulose achieve more than R-40, while the roof assembly reaches R-60. Air and vapour control layers help maintain a tight enclosure.
The design also incorporates passive strategies. Operable skylights support natural ventilation and may reduce the need for mechanical cooling. A compact mechanical system combines an electric furnace, a wood stove, a heat-recovery unit, and an on-demand hot-water system. The configuration reduces the need for conventional ductwork and simplifies building services.
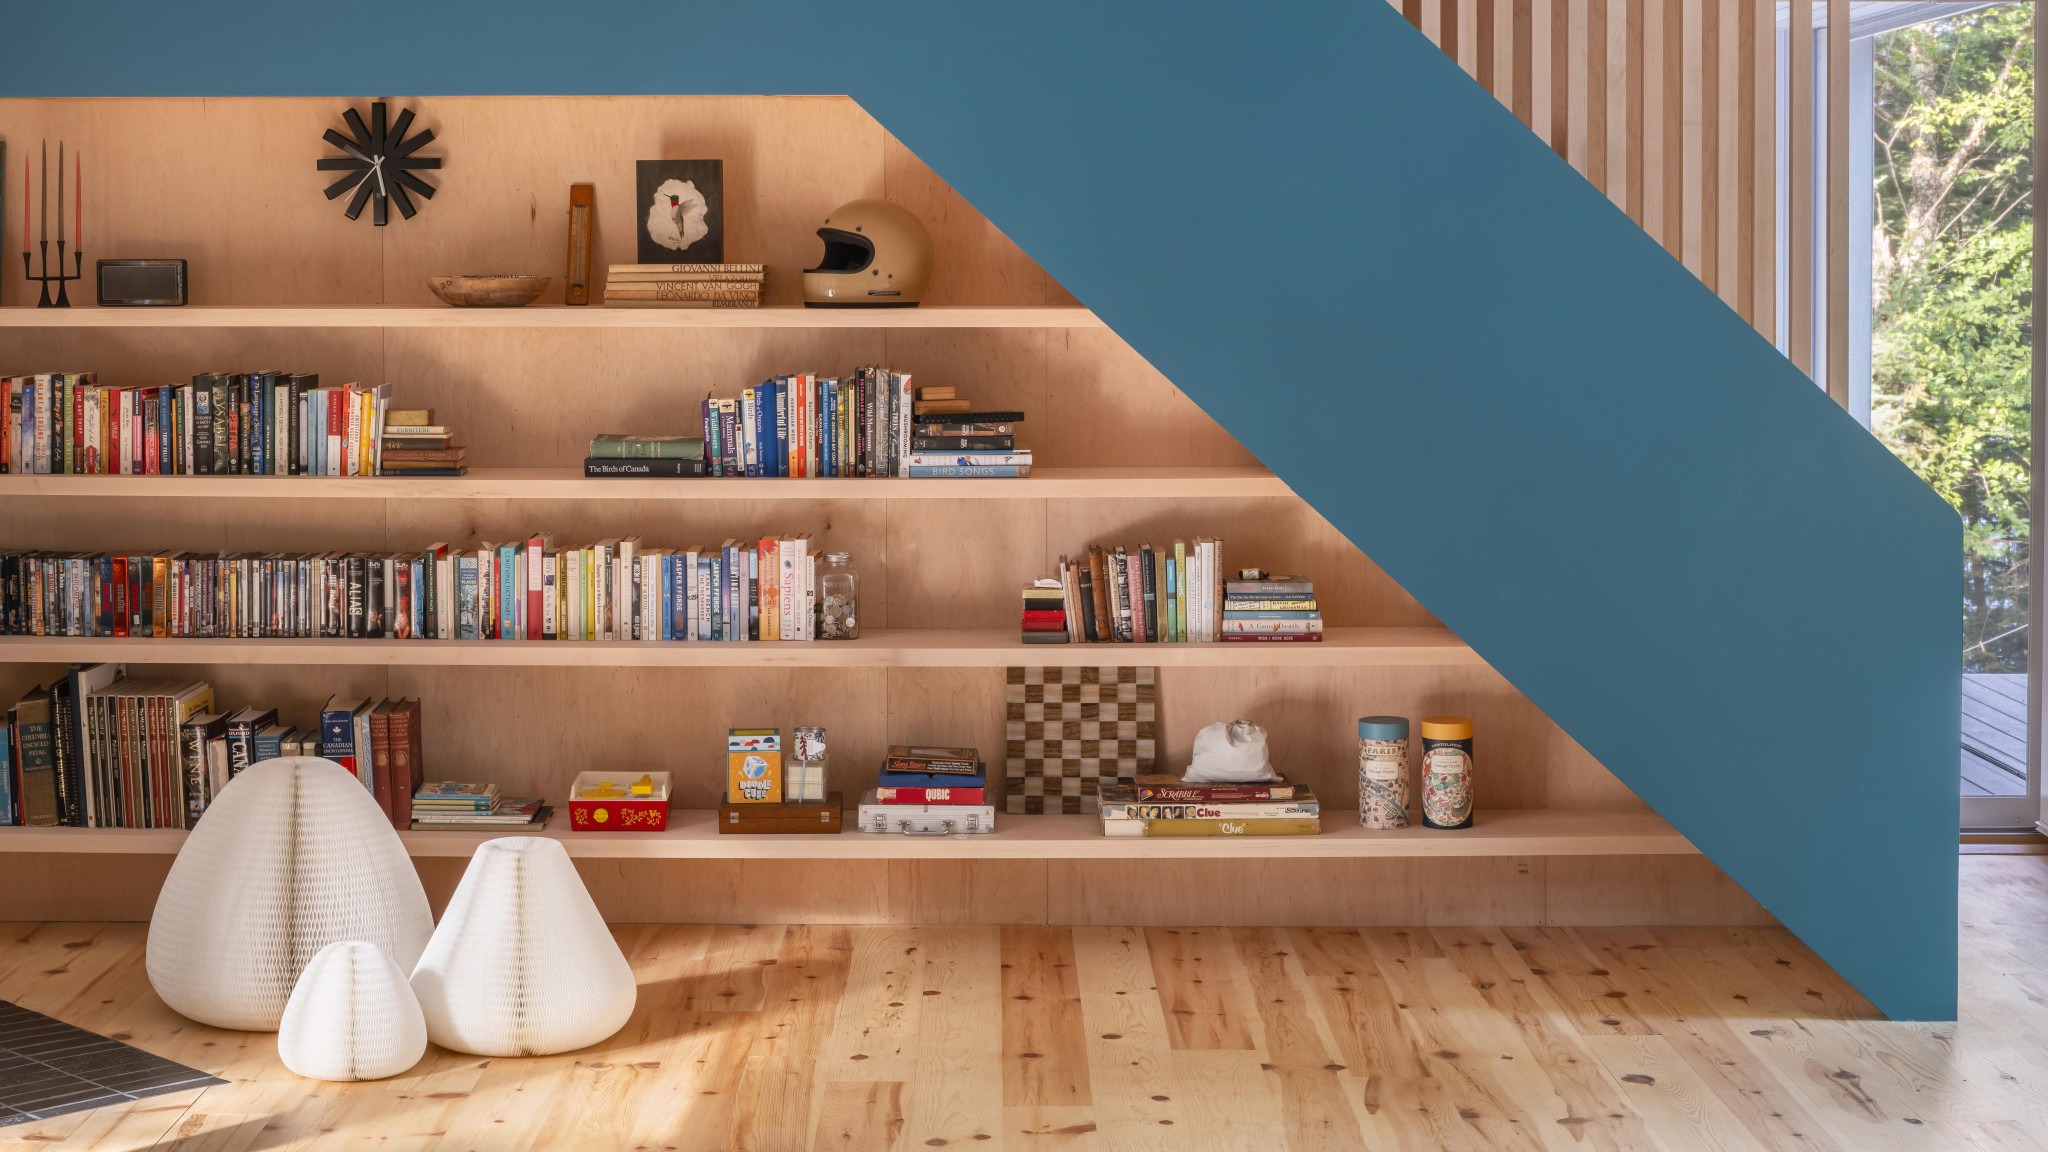
Material choices reinforce the construction concept. White-painted pine siding extends from the interior walls to the ceiling and contrasts with the exterior cedar cladding. Timber gable walls provide structural support while defining the interior spaces.
Sign up for our weekly newsletter
Construction Canada weekly newsletters give the latest AEC industry news for those who build, design, engineer, specify, renovate or operate in the built environment.
Popular Articles
-
1
-
2
-
3
-
4
-
5
Read the Latest Issue

Demo-Casts