Toronto parking lot makes way for rental tower
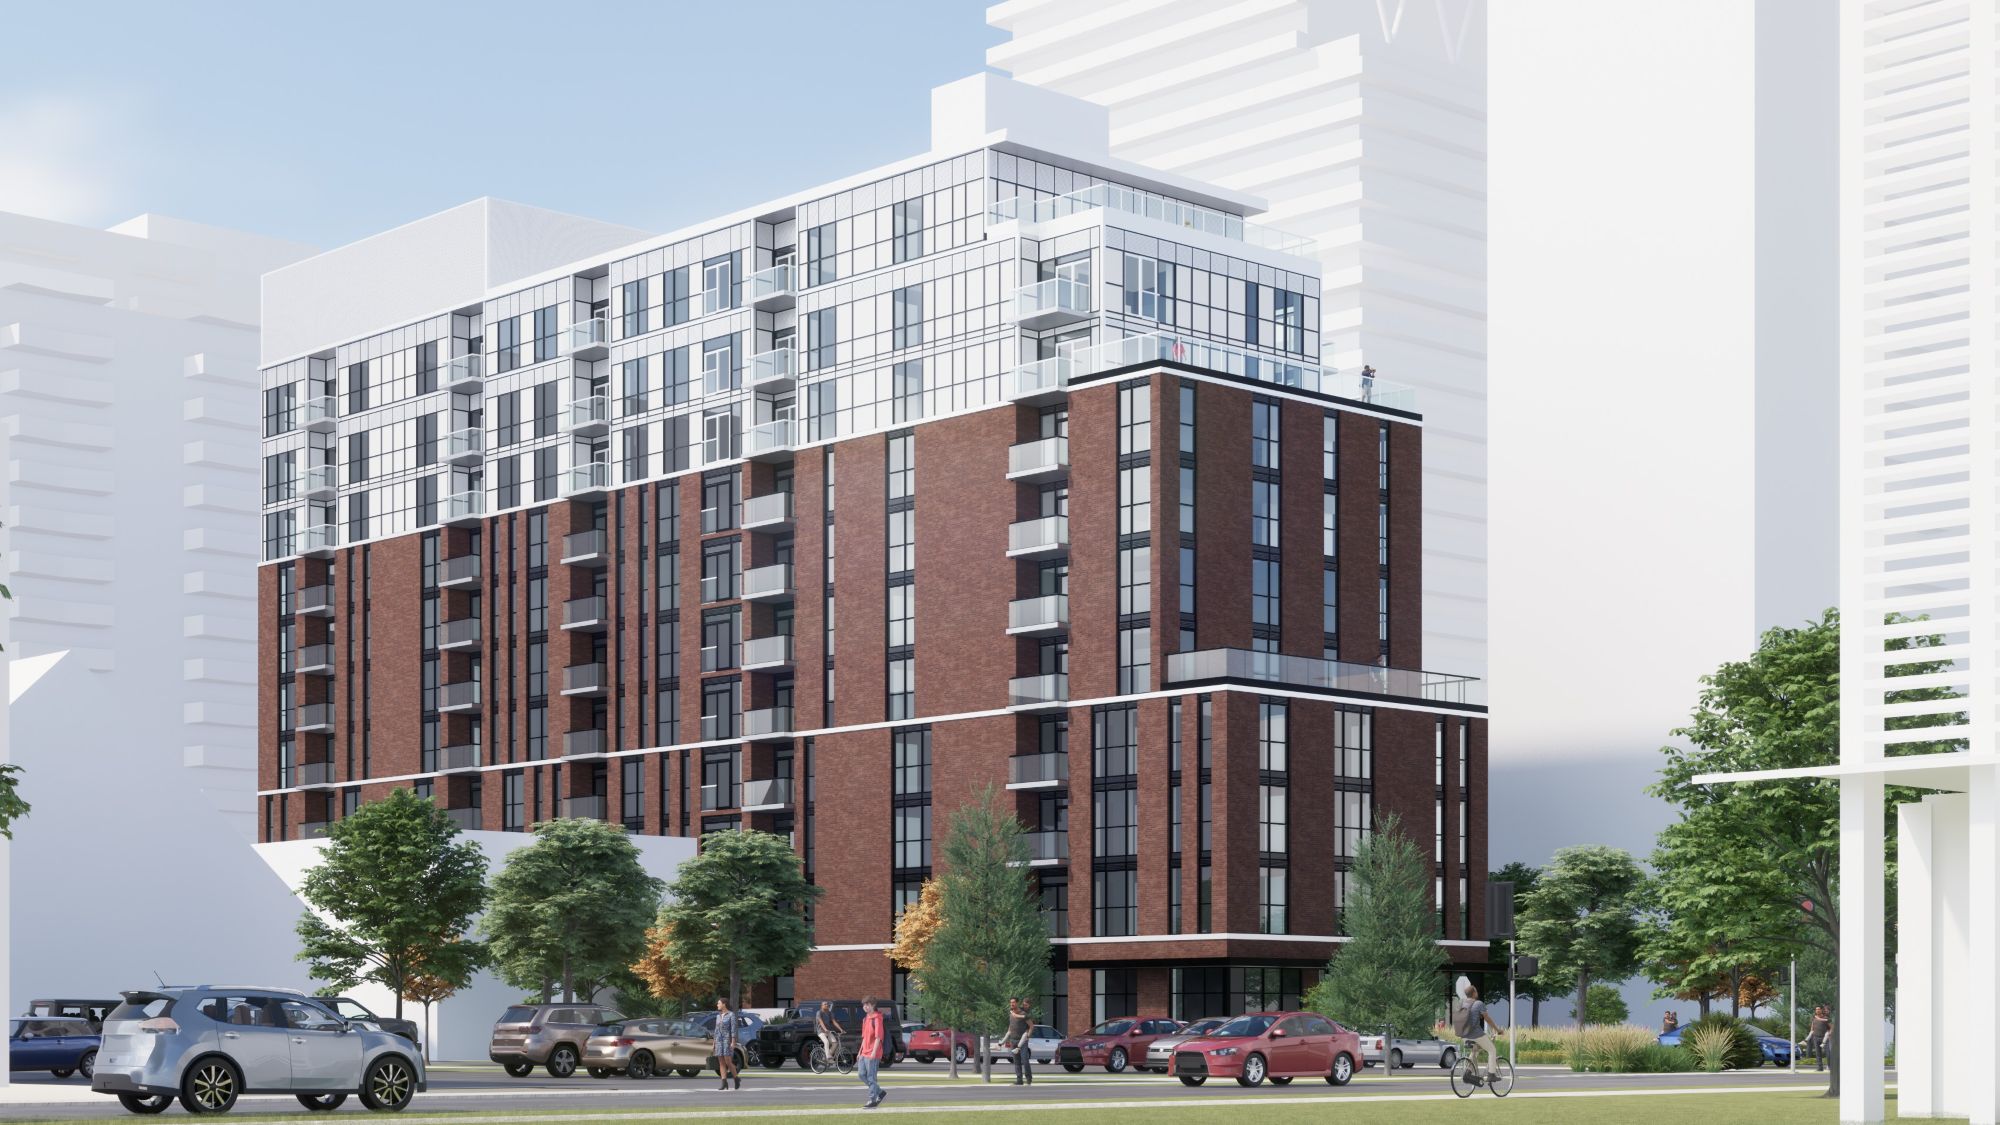
An underutilized parking lot near Yonge and Eglinton will make way for an 11-storey, 132-unit purpose-built rental building.
Designed by Kohn Partnership Architects, the project at 55 Erskine makes use of a narrow site in an established neighbourhood. Kohn provided comprehensive architectural and interior design services, with a focus on natural light, spacious units, and shared spaces for residents.
The design team responded to the site’s narrow proportions by prioritizing wider, more spacious suites. Two-bedroom apartments account for 40 per cent of the units, while another 10 per cent of units will have three bedrooms.
Residents will have access to a range of amenities, including a fitness area, a yoga room, and a co-working lounge. Rooftop gathering spaces will provide additional shared areas.
The development will also contribute to the surrounding neighbourhood with an expanded park.
Kohn Partnership Architects says the mid-rise is designed to complement the established urban context while enhancing the area’s evolving streetscape.
Webinars

Radon Protection from the Ground Up: Building with Spray Foam Insulation | Huntsman Webinar
Sign up for our weekly newsletter
Construction Canada weekly newsletters give the latest AEC industry news for those who build, design, engineer, specify, renovate or operate in the built environment.
Read the Latest Issue

- CSC Vancouver Chapter November Luncheon
- 2026 Connections Cafe: Architectural & Design Community Registration
- CSC Hamilton-Niagara: Engineer’s View of Lime-Mortared Masonry with International Expert
- Message from the president | Message de la présidente: CSC First Quarter Update
- CSC Hamilton-Niagara Fun Night: Bowling at Parkway Social
Demo-Casts