Building better with metal: Sustainable, resilient design solutions
The demands placed on buildings have never been greater. Owners, architects, engineers, contractors, and product manufacturers are addressing an expanding list of priorities, including reducing carbon emissions, improving resilience to natural hazards, enhancing occupant health and comfort, supporting renewable energy generation, minimizing waste, and delivering long-term value.
Historically, building materials were often selected based on limited criteria such as structural performance, durability, esthetics, or cost. Today, project teams increasingly seek products and systems capable of supporting multiple objectives simultaneously. The emergence of frameworks such as LEED v5, along with growing concerns about climate adaptation and resilience, has accelerated this shift toward multi-attribute decision-making.
This evolution reflects a broader change in how building performance is understood. For decades, sustainability efforts focused primarily on reducing energy consumption and environmental impacts. While these goals remain important, project teams are increasingly recognizing that high-performance buildings must also withstand natural hazards, support occupant well-being, adapt to changing needs, and retain value over extended service lives.
A single design decision may now influence carbon emissions, resilience, occupant comfort, maintenance costs, resource consumption, and operational performance. As a result, architects and specifiers are increasingly evaluating products through a broader lens that considers lifecycle impacts and long-term outcomes.
Metal building systems are an instructive example of this evolution. Long valued for their strength, durability, and versatility, metal products are increasingly being leveraged to support a wide range of sustainability and performance goals. From reducing embodied and operational carbon to enabling circularity, improving resilience, enhancing occupant comfort, and supporting renewable energy integration, modern metal components help project teams address some of the most pressing challenges facing the built environment.
The future of building materials is not about excelling in a single category. It is about delivering multiple performance outcomes simultaneously. This article explores seven performance outcomes increasingly shaping building design and examines how metal building systems can contribute to each.
Outcome 1: Lower carbon
Reducing greenhouse gas emissions remains one of the defining challenges facing the building industry. While operational energy consumption has historically received the greatest attention, embodied carbon has become an increasingly important consideration. Embodied carbon includes emissions associated with material extraction, manufacturing, transportation, installation, maintenance, replacement, and end-of-life processing.
As buildings become more energy-efficient, embodied carbon increasingly accounts for a growing proportion of their total lifecycle emissions. Consequently, architects and specifiers are increasingly evaluating products through whole-building lifecycle assessments and relying on Environmental Product Declarations (EPDs) to better understand material impacts. Traditional metal extraction, milling, and manufacturing processes can result in relatively high embodied-carbon impacts.
Metal manufacturers are responding by investing in higher recycled content, process efficiency, renewable energy procurement, and improved environmental transparency. Steel remains one of the most recycled materials in the world, and many structural and architectural metal products contain significant recycled content while maintaining high levels of strength and durability.
Yet carbon reduction extends beyond material manufacturing. Building enclosure performance plays a critical role in reducing operational emissions throughout a building’s life. High-performance metal roof and wall assemblies can help reduce heating and cooling loads by providing continuous insulation (c.i.), improved air sealing, reduced thermal bridging, and enhanced moisture management.
Cool roofing systems provide another example of a multi-benefit strategy. Reflective roofing can reduce heat absorption, lower energy demand, improve occupant comfort, and help mitigate urban heat island effects. In warmer climates, these benefits can contribute to both energy savings and resilience during extreme heat events.
Importantly, low-carbon design rarely relies on a single material, and no material can meet all construction needs in all locations. As a result, successful projects employ hybrid strategies combining the strengths of multiple materials. For example, mass timber buildings still require concrete foundations and often incorporate steel connections, metal roofing, and metal wall systems. Rather than competing with other materials, metal products often complement broader carbon reduction strategies.
As whole-building lifecycle assessment becomes more common, project teams are increasingly evaluating materials based not only on their initial environmental impacts but also on how they influence operational performance over time.
Future advances in low-carbon steel production, increased renewable energy in manufacturing, and improved lifecycle assessment tools may strengthen the role of metal products in decarbonization strategies.
Outcome 2: Circularity and resource stewardship
For most of the modern building era, the construction industry has operated according to a linear economic model. Extract resources, manufacture products, and construct buildings, which are used and eventually discarded. This approach has contributed to significant waste generation and resource consumption.
Growing concerns about environmental impacts, material shortages, and embodied carbon have prompted renewed interest in circular economy principles. Unlike a linear model, a circular economy aims to keep materials, components, and assemblies in productive use for as long as possible while minimizing waste and preserving value.
Although recycling remains an important strategy, circularity extends far beyond this alone. The highest-value circular approaches prioritize durability, adaptability, repairability, refurbishment, and reuse before recycling becomes necessary.
This distinction is particularly important for architects and specifiers. Selecting materials with recycled content is valuable, but a truly circular approach raises additional questions. Can the product be disassembled? Can components be replaced independently? Can the building adapt to future uses? Can materials be recovered at the end of service life?
Metal products work well in this framework because many can be reused, repurposed, or recycled without significant performance degradation. Structural steel has demonstrated the value of material recovery and recycling, while mechanically fastened roof and wall systems can facilitate maintenance, replacement, and eventual recovery.
Adaptability represents another important aspect of circularity. The most sustainable building may not have the lowest initial carbon footprint. It is the one that remains useful for decades longer than anticipated because it accommodates changing functions and occupant needs. Durable and adaptable systems help extend building service life while reducing the need for resource-intensive demolition and reconstruction.
Emerging technologies may further strengthen circular practices. Digital twins, material passports, and advanced building information models provide new ways to document material characteristics, maintenance histories, and recovery potential. These tools support the concept of buildings as material banks, where components retain future value rather than becoming waste.
As circular economy principles continue to gain traction, architects and specifiers will increasingly be challenged to think beyond product selection and consider how materials contribute to long-term stewardship of resources.
Outcome 3: Resilience
Climate change is reshaping expectations for building performance. Across North America, communities are experiencing more frequent and severe heat waves, wildfires, hurricanes, storms, flooding events, and other climate-related hazards. These events are prompting building owners to ask a new question: How well will this building perform under the worst conditions?
Traditionally, sustainability and resilience were often treated as separate objectives. Today, they are increasingly viewed as complementary. A highly efficient building that cannot withstand foreseeable hazards may fail to deliver long-term environmental, social, or economic value.
The building enclosure plays a particularly important role in resilience because it serves as the first line of defense against external hazards.
Wildfire resilience has become a growing concern across many regions of North America. Post-fire investigations consistently identify embers as a leading cause of structure ignitions. Windborne embers can travel significant distances ahead of a fire front and ignite vulnerable building components. Noncombustible roof and wall systems can reduce vulnerability, particularly when combined with careful detailing of vents, soffits, roof edges, and other openings.
Wind resilience presents another challenge. Hurricanes, tornadoes, derechos (straight-line winds), and severe convective storms can impose significant loads on building systems. Failures frequently occur not because of the primary structure, but because of weaknesses in roof coverings, wall systems, attachments, or connections. Properly engineered metal roof and wall systems can contribute to wind resistance while supporting long-term durability.
Extreme heat is another growing hazard and highlights the increasing overlap between resilience and occupant safety.
Perhaps most importantly, resilience is being measured not only by whether a building survives a hazard, but by how quickly it can return to service afterward. Recovery time has significant implications for business continuity, community stability, and economic performance. Durable materials that can be repaired, cleaned, or restored to service quickly may help reduce downtime following disruptive events.
This broader understanding of resilience aligns with emerging frameworks such as ASTM E3429-24, Standard Guide for Property Resilience Assessments, and the National Building Code of Canada (NBC), which encourage building owners to evaluate both hazard exposure and vulnerability across a range of natural hazards. Increasingly, resilience is not simply about surviving disasters; it is about maintaining functionality, supporting occupant health and safety, and accelerating recovery when disruptions occur.
As resilience considerations become more integrated into codes, insurance requirements, financing decisions, and voluntary rating systems, demand for multi-hazard design strategies is likely to increase.
Outcome 4: Thermal safety and occupant comfort
Extreme heat is one of the most significant threats to public health worldwide. Heat waves already claim more lives annually than any other weather-related hazard, and climate projections indicate both the frequency and intensity of extreme heat events will continue to increase in many regions.
Historically, buildings have relied heavily on mechanical cooling systems to maintain occupant comfort. While these systems remain essential, growing concerns about power outages, grid reliability, and emergency preparedness have renewed interest in passive survivability, the ability of a building to maintain habitable conditions when mechanical systems are unavailable.
Thermal resilience begins with the building enclosure. Roofs, walls, windows, and shading systems all influence how quickly heat enters a building and how long acceptable indoor temperatures can be maintained during disruptions. A high-performance enclosure can reduce peak cooling loads during normal operations, saving on utility costs, while simultaneously protecting occupants during emergency situations.
Reflective roofing systems provide a clear example of multi-attribute performance. By reducing solar heat absorption, cool roofs can lower cooling energy consumption, improve occupant comfort, reduce urban heat-island effects, and enhance thermal resilience during heat events.
These benefits become particularly important in schools, healthcare facilities, community centres, and other buildings serving vulnerable populations every day.
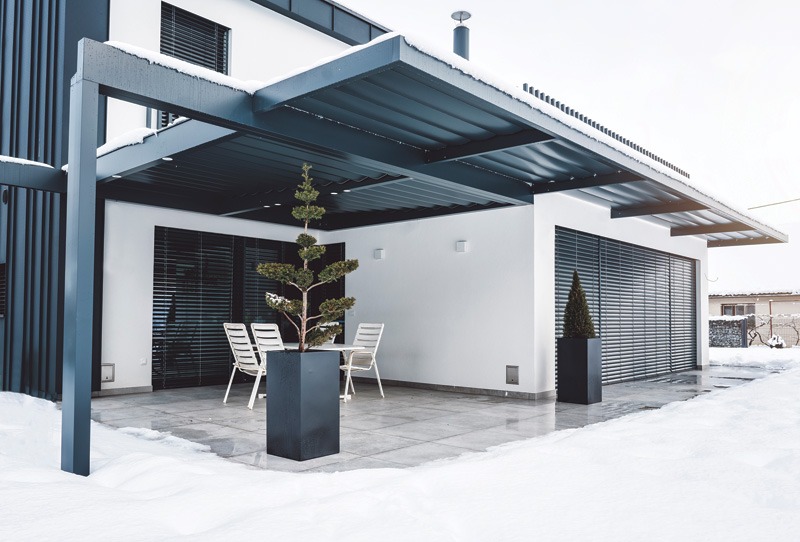
Exterior shading devices offer another powerful strategy. Properly designed metal overhangs, louvers, screens, canopies, and sunshades can significantly reduce solar heat gain while preserving access to daylight and views. Unlike interior blinds, exterior shading intercepts solar radiation before it enters the building, making it one of the most effective passive cooling strategies available.
The benefits extend beyond energy performance. A thoughtfully designed shading system may simultaneously improve visual comfort, reduce glare, support daylighting goals, enhance architectural expression, and increase occupant satisfaction. Few building components contribute to as many performance outcomes with a single intervention.
Thermal resilience is also becoming an increasingly important component of green building programs. LEED v5, administered by the Canada Green Building Council (CAGBC), introduces new resilience-focused concepts related to thermal safety, extreme heat, and occupant protection during disruptions. These provisions reflect a growing recognition that energy-efficient buildings must also remain safe and functional under changing climate conditions.
For architects and specifiers, the challenge is no longer simply minimizing energy use. It is now designing buildings that support occupant health, safety, and comfort during both normal operations and periods of stress. Building enclosure systems and the metal components comprising them play a central role in achieving that objective.
Outcome 5: Occupant experience and well-being
Ultimately, building performance exists to serve people. As research continues to strengthen the connection between the built environment and human health, designers are paying greater attention to how buildings affect occupant experience, productivity, learning, and people’s overall well-being.
Daylighting provides one of the clearest examples of this evolution. Numerous studies have linked access to quality daylight with improved academic performance, increased workplace productivity, enhanced patient recovery rates, and greater occupant satisfaction. Yet effective daylighting design involves far more than simply maximizing the amount of glass in a building.
In fact, excessive glazing can often undermine both energy and occupant performance goals by increasing glare, overheating interior spaces, and creating thermal discomfort. The challenge for designers is to provide useful daylight while managing its unintended consequences.
As noted previously, exterior metal shading systems can play an important role in achieving this balance, supporting daylighting strategies while simultaneously reducing cooling loads.
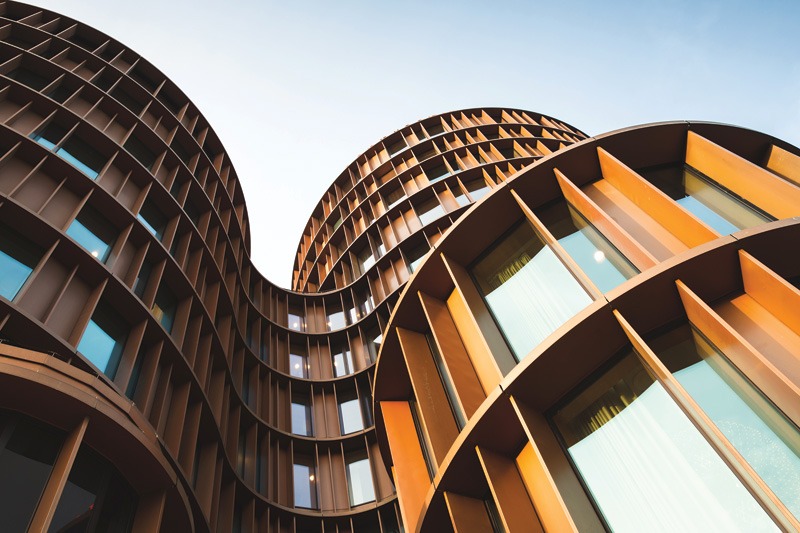
Occupant experience is influenced not only by comfort and daylight but also by esthetics. The wide range of finishes, profiles, perforation patterns, and graphic treatments available for metal panels allows designers to create distinctive visual identities that contribute to a building’s character and sense of place.
Thermal comfort represents another critical aspect of occupant well-being. Occupants are more sensitive to comfort conditions than to energy performance metrics. Even highly efficient buildings can generate complaints if indoor temperatures fluctuate significantly or occupants experience excessive solar gain.
Building enclosure performance directly influences these outcomes. Well-designed wall assemblies, roofing systems, and shading devices can help create more stable indoor environments while reducing reliance on mechanical systems.
Although discussions of occupant well-being often focus on interior finishes and indoor air quality (IAQ), exterior building systems also play a significant role. The building envelope influences access to daylight and views, thermal comfort, acoustics, and the overall occupant experience. As a result, architects and specifiers increasingly evaluate enclosure systems not only for technical performance but also for their contributions to human-centred design.
As organizations compete to attract employees, students, residents, and customers, occupant experience is becoming an increasingly important measure of building value. Materials and systems that support comfort, health, and satisfaction can contribute to both building performance and organizational success.
Outcome 6: Constructability and industrialized construction
The construction industry continues to face significant challenges, including labour shortages, productivity constraints, schedule pressures, and rising costs. These factors are accelerating interest in industrialized construction methods that improve efficiency while maintaining quality.
Prefabrication, modular construction, panelized enclosure systems, and Design for Manufacturing and Assembly (DfMA) approaches are increasingly being adopted across a wide range of building types. These strategies shift portions of construction from the jobsite to controlled manufacturing environments, where processes can be standardized, quality improved, and waste reduced.
Many metal building systems are particularly well-suited to industrialized construction. Structural framing systems, wall panels, roofing systems, facade components, and shading devices can often be manufactured off-site and assembled efficiently in the field. Because metal is tough and elastic, the transport of large metal assemblies is more likely to occur without the damage that might happen with more brittle materials like glass and ceramics. This approach can reduce installation time while improving consistency and quality control.
The sustainability implications are significant. Factory fabrication often results in more efficient material use, reduced waste, and fewer construction-related impacts. Controlled manufacturing environments can also improve worker safety and reduce weather-related delays.
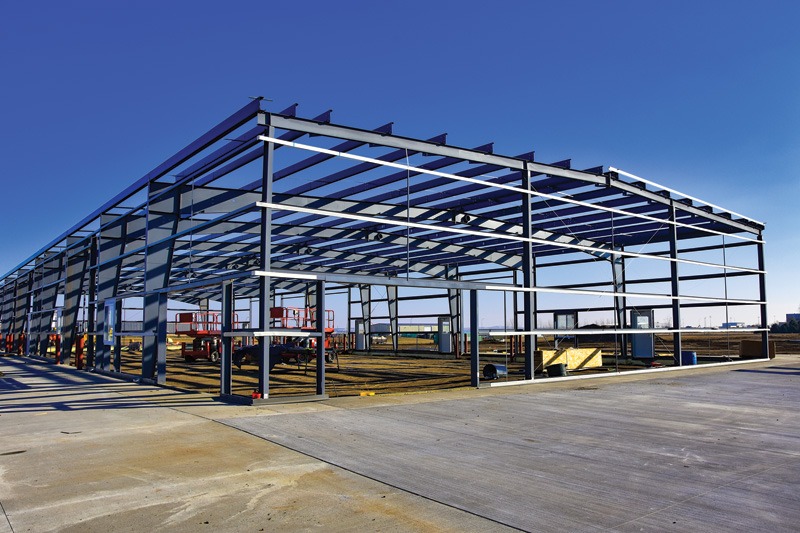
Modular and panelized approaches can provide additional benefits by reducing transportation requirements, minimizing site disturbance, and accelerating project schedules. In sectors such as healthcare, education, hospitality, and multifamily housing, schedule compression can create substantial economic value.
Digital technologies are accelerating this transformation further. Building information modeling (BIM), digital fabrication, and digital twins are strengthening connections between design, manufacturing, construction, and operations. These tools improve co-ordination and help reduce errors, enabling more efficient project delivery.
Industrialized construction also closely aligns with broader performance goals by reducing waste, improving quality control, increasing predictability, and enabling more efficient project delivery. As labour and productivity challenges continue to affect the industry, architects and specifiers will evaluate materials not only on how they perform in service but also on how effectively they support construction and delivery processes.
Outcome 7: Renewable energy readiness
Buildings are increasingly expected to not only consume less energy but also to generate, store, and manage energy more effectively. Electrification, renewable energy, battery storage, and grid modernization are transforming expectations for building performance.
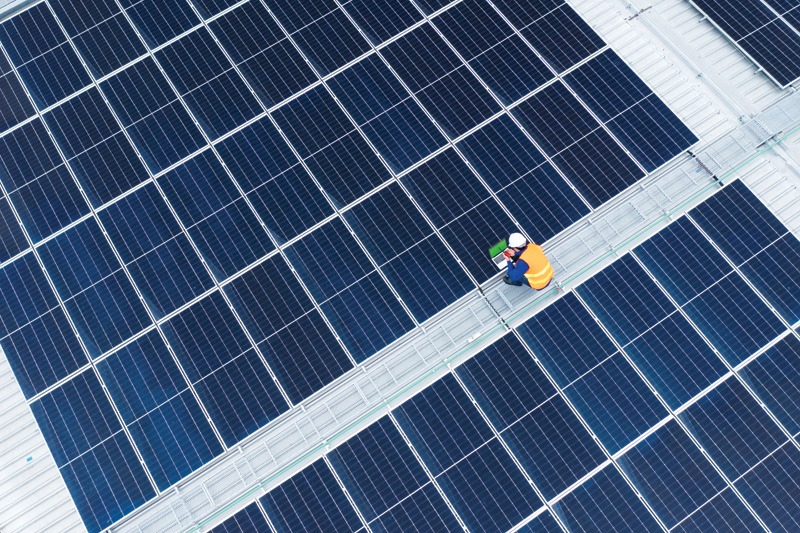
The building enclosure plays a central role in many of these strategies. Roof systems, in particular, have evolved from passive protective elements into active energy platforms capable of supporting photovoltaic (PV) arrays. Many commercial and institutional buildings possess substantial rooftop solar potential. Metal roofing systems are frequently selected for solar installations due to their durability, longevity, and compatibility with a variety of mounting methods.
Long service lives can be particularly valuable when PV systems are expected to operate for decades.
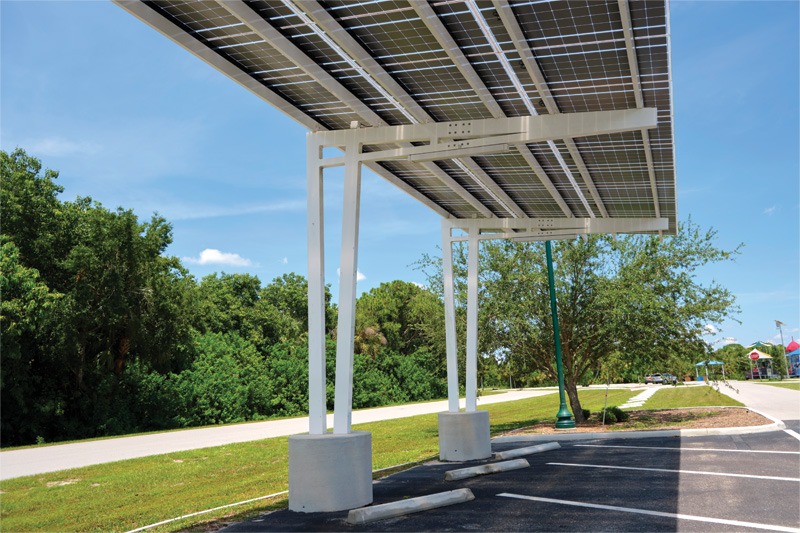
Beyond rooftop installations, metal structures are increasingly used to support solar canopies, carports, and other renewable energy applications. These systems can provide multiple benefits, including renewable energy generation, weather protection, reduced heat-island effects, and enhanced user comfort.
The combination of solar generation and battery storage is also creating new opportunities for resilience. Schools, community centers, healthcare facilities, and emergency response facilities are being designed as resilience hubs capable of supporting occupants during disasters and extended power outages. Renewable energy systems can help maintain critical functions while reducing dependence on centralized infrastructure.
Electrification of buildings further strengthens the connection between building design and energy systems. As electric alternatives replace fossil fuel-based systems, the ability to generate and manage renewable electricity becomes paramount. High-performance enclosures help support this transition by reducing overall energy demand and improving efficiency.
The future may bring even greater integration between buildings and the electrical grid. Concepts such as grid-interactive efficient buildings, vehicle-to-building technologies, and distributed energy networks are beginning to reshape how buildings integrate into broader energy systems.
Viewed through this lens, roofs and facades are no longer simply protective barriers. They are active contributors to decarbonization, resilience, and energy performance. Materials capable of supporting these evolving functions will play an important role in the next generation of high-performance buildings.
Looking beyond individual attributes
The future of high-performance buildings will be shaped by how effectively designers and specifiers balance multiple objectives, including carbon reduction, resilience, occupant well-being, circularity, constructability, and energy performance. Increasingly, these priorities are interconnected, and decisions that support one outcome often influence several others.
Metal building systems are not the sole answer to these challenges, nor should they be viewed in isolation. The most successful projects employ integrated strategies combining the strengths of multiple materials and systems. A combination of metal, concrete, wood, and other materials is often needed to create a complete building that meets unique performance requirements and location-based parameters. Likewise, resilient facilities often depend on combinations of enclosure, structural, mechanical, and renewable energy strategies.
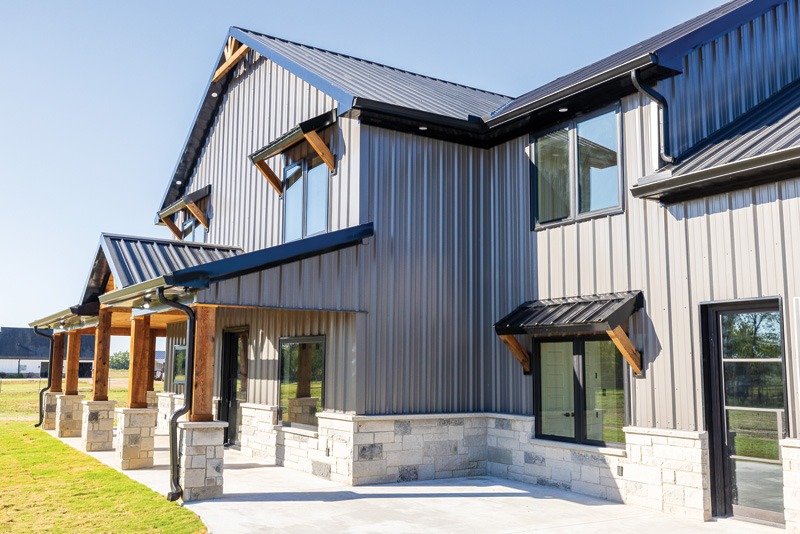
Yet the versatility, durability, adaptability, and evolving environmental performance of modern metal products make them important contributors to this future. Few material categories can simultaneously support life-cycle carbon reduction, resilience, circularity, occupant comfort, constructability, and renewable energy integration to the extent that many metal systems can.
As buildings are asked to do more, the materials that comprise them must do more as well. The most valuable products of the future may not be those that excel in a single category, but those that help buildings deliver multiple outcomes simultaneously.

Author
Alan Scott, FAIA, LEED Fellow, LEED AP BD+C, O+M, WELL AP, CEM, is an architect and consultant with more than 38 years of experience in sustainable building design. He is the director of sustainability with Intertek Building Science Solutions.
Sign up for our weekly newsletter
Construction Canada weekly newsletters give the latest AEC industry news for those who build, design, engineer, specify, renovate or operate in the built environment.
Products & Services
Read the Latest Issue