New office building features a facade tuned to the sun
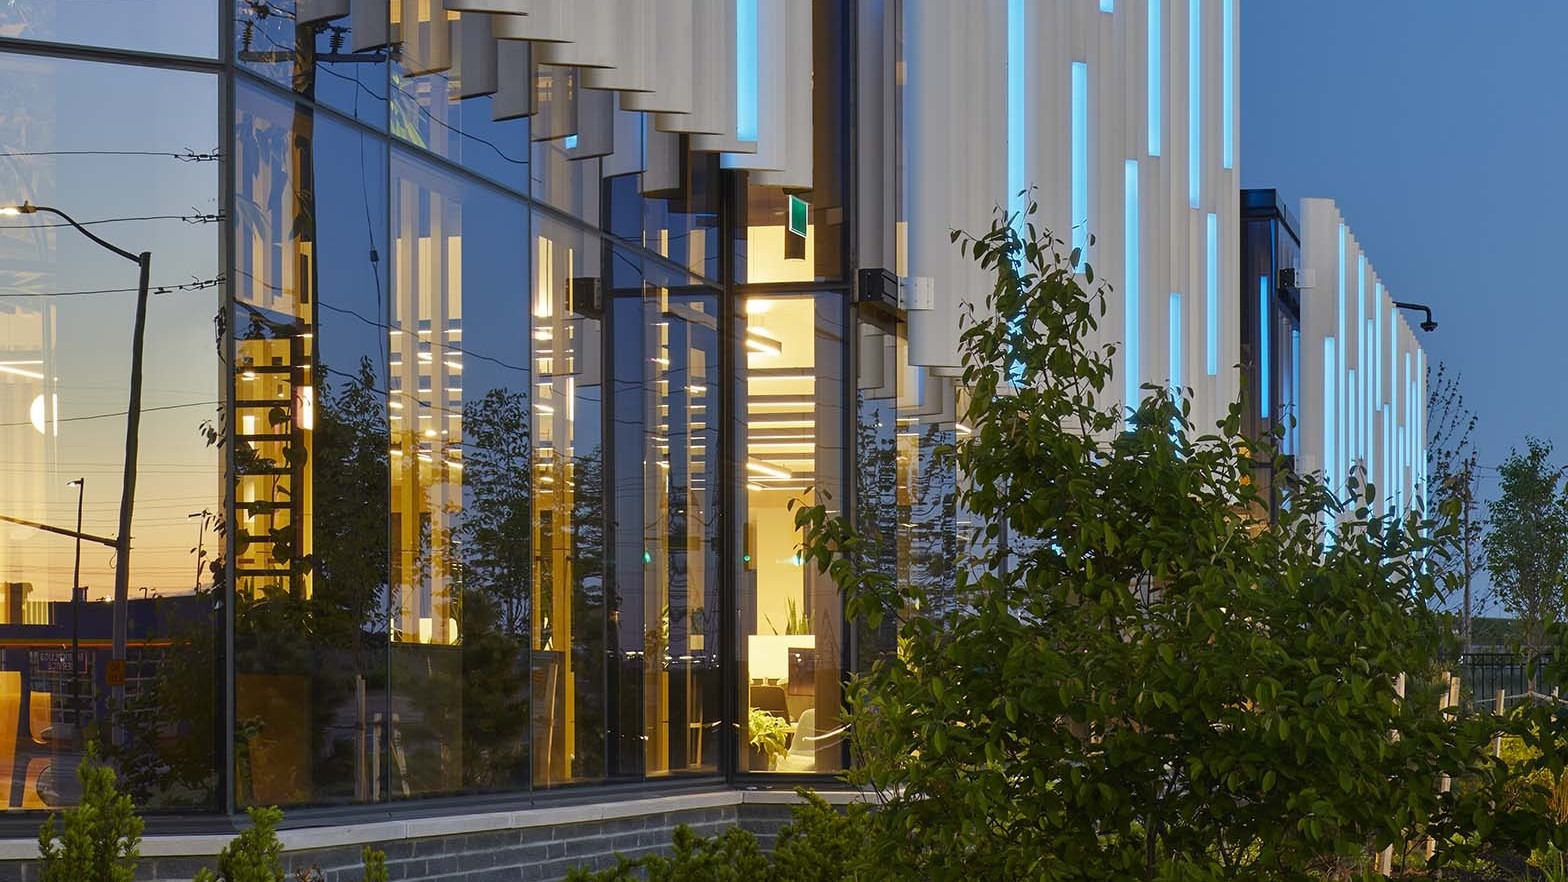
A custom aluminum fin facade helps bring daylight into ARGO Development Corp.’s new Burlington, Ont., headquarters while limiting glare throughout the workday.
Designed by Q4 Architects (Q4A), the 1,486 m2 (16,000 sf) building uses vertical fins calibrated through simulations to respond to the sun’s changing position. The facade design balances daylight access with interior comfort.
Sawtooth clerestories at stepped sections of the roofline draw additional natural light deep into the floor plate. At the building’s central gathering space, the fins give way to an open design, with full-size live trees providing shade instead.
After dark, integrated LED lighting illuminates the facade’s aluminum fins. The lighting pattern evokes dappled sunlight filtering through a forest canopy, extending the facade’s visual effect into the evening.
Social hub
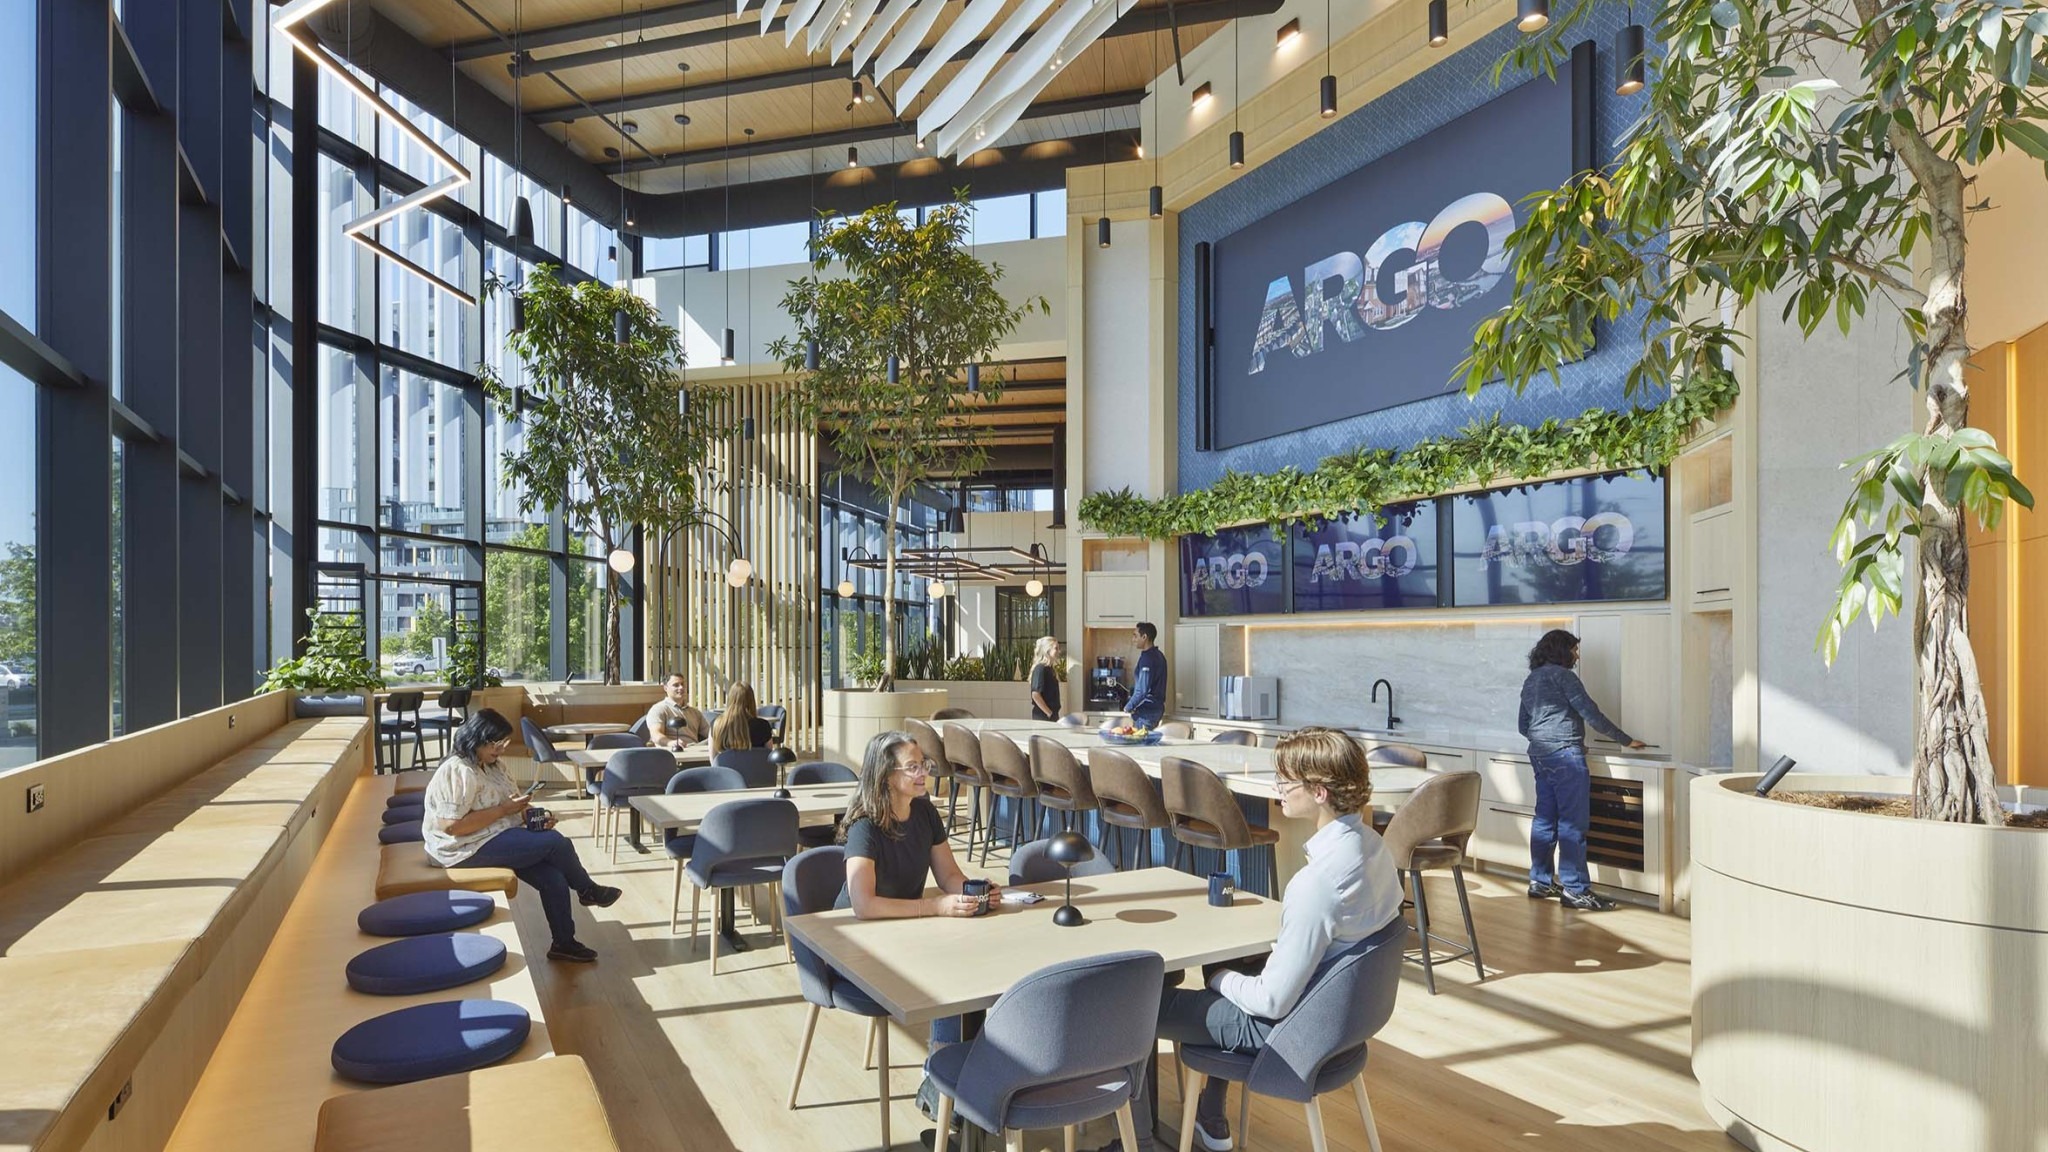
The interiors of the headquarters centre on a 6-m-high (20-ft-high) double-height space known as the Social Hub. Designed for staff lunches, meetings, and social events, the space features a fixed communal table, tiered seating, and a large screen. Vinyl flooring over cork helps address acoustic comfort.
Jane Lockhart Design (JLD) developed the workplace interiors around distinct work zones. Sit-stand workstations offer open sightlines and views through floor-to-ceiling windows. Collaboration lounges face living walls, while privacy cubes provide space for personal calls. Carpeted focus rooms accommodate employees who need quieter work areas.
“Some people prefer working under a high ceiling, while others like the focus they get from working in areas that don’t have vaulted ceilings, and the building makes room for both,” says Jane Lockhart, principal of Jane Lockhart Design.
The building’s front-of-house areas feature stone, white oak, and walnut finishes. The Social Hub includes full-size, live non-deciduous trees sourced from Florida.
Webinars
Radon Protection from the Ground Up: Building with Spray Foam Insulation | Huntsman Webinar
Sign up for our weekly newsletter
Construction Canada weekly newsletters give the latest AEC industry news for those who build, design, engineer, specify, renovate or operate in the built environment.
Read the Latest Issue

- CSC Vancouver Chapter November Luncheon
- 2026 Connections Cafe: Architectural & Design Community Registration
- CSC Hamilton-Niagara: Engineer’s View of Lime-Mortared Masonry with International Expert
- Message from the president | Message de la présidente: CSC First Quarter Update
- CSC Hamilton-Niagara Fun Night: Bowling at Parkway Social
Demo-Casts