Clever floor plans maximize a compact Toronto site
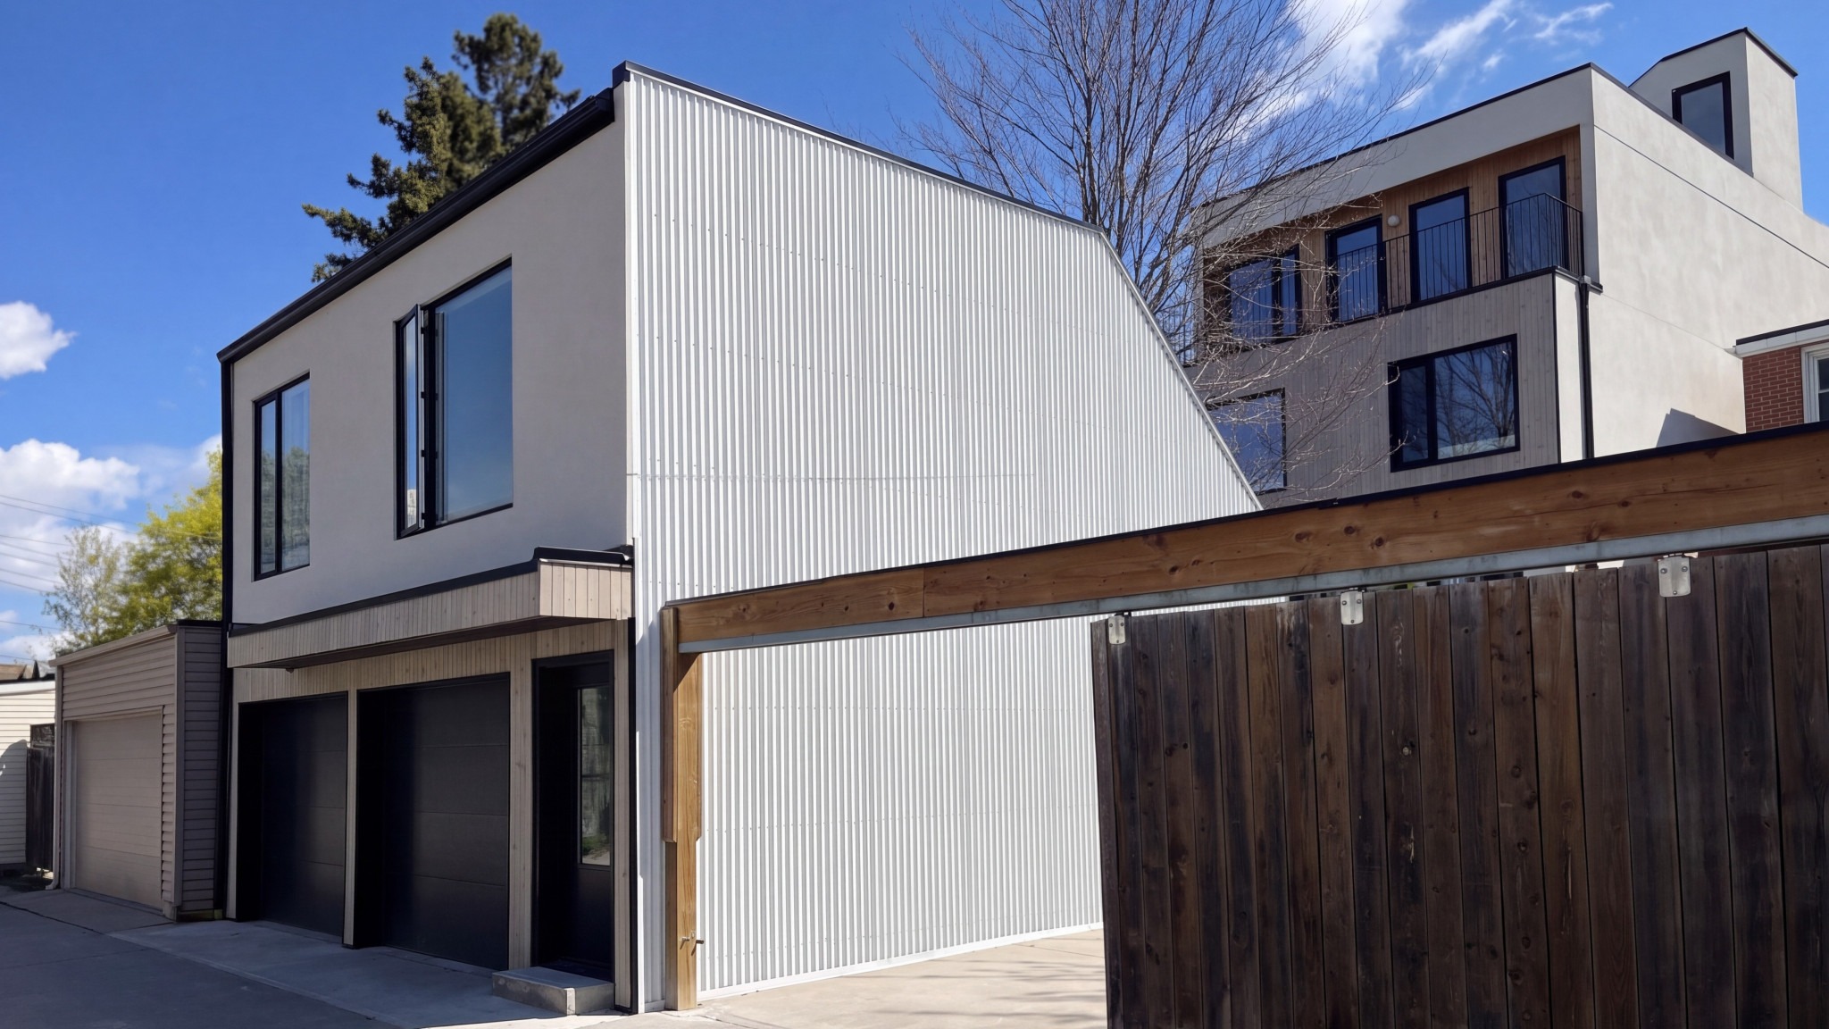
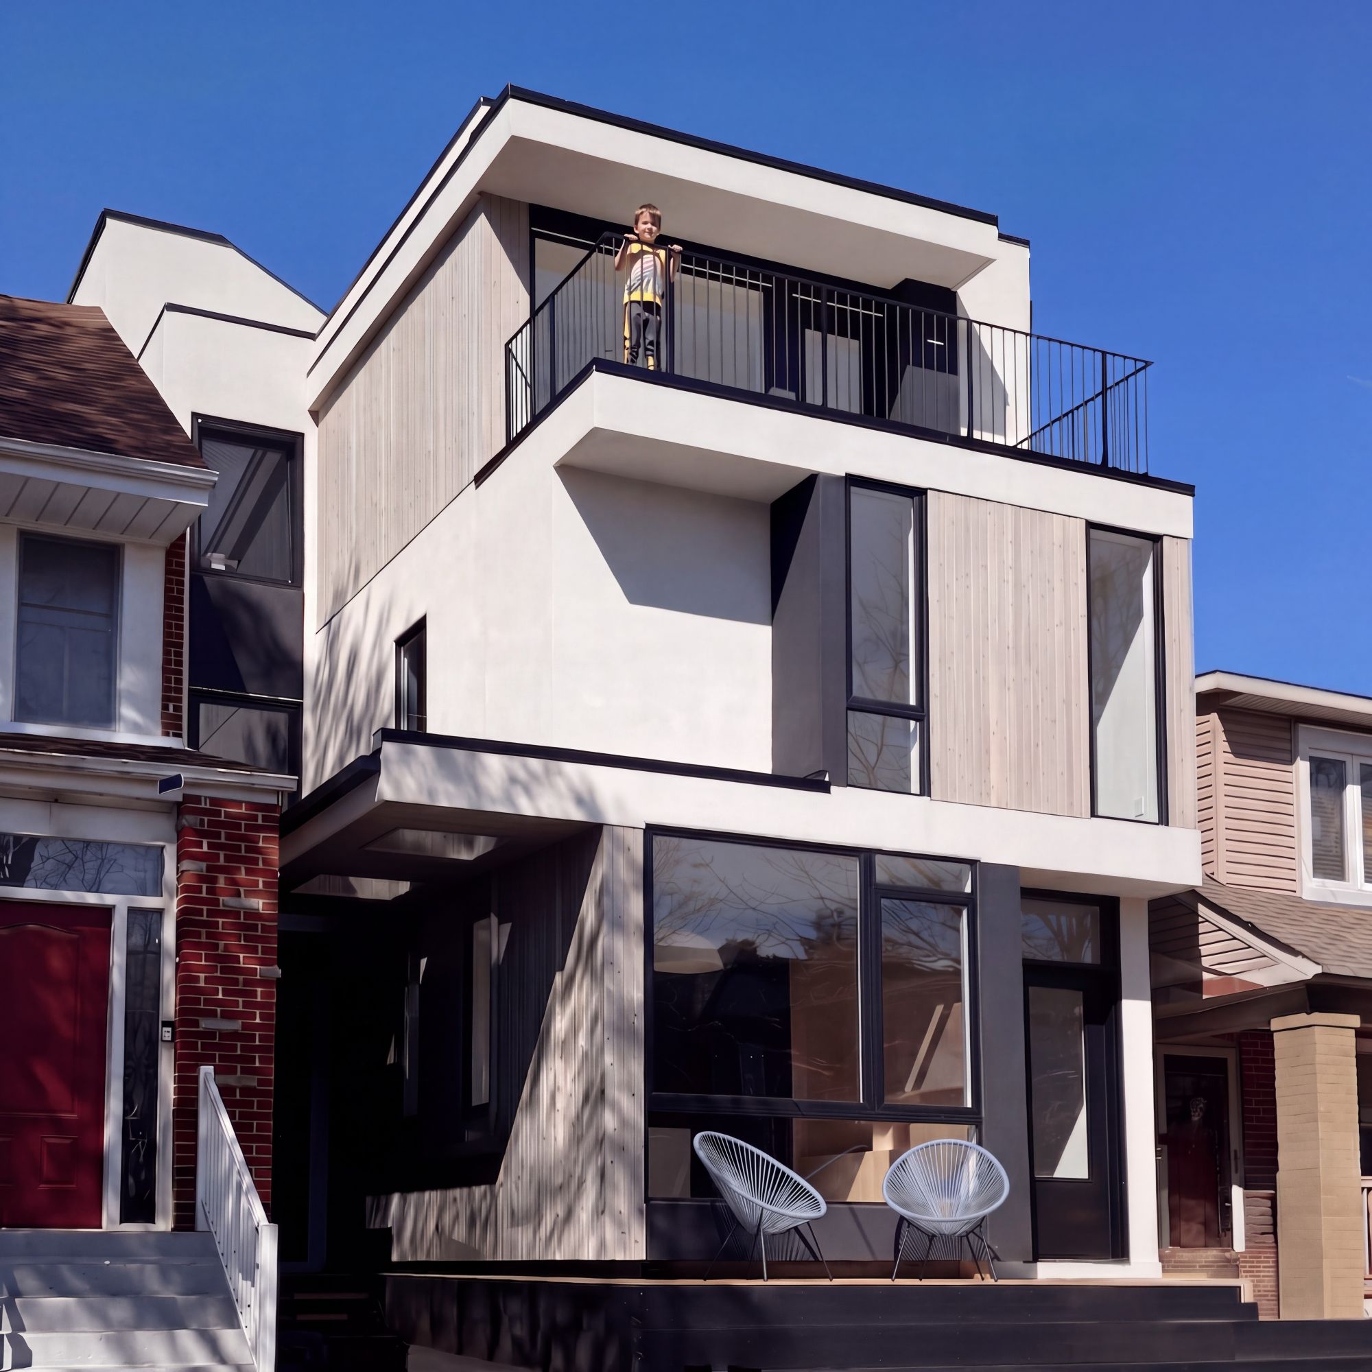
Haus A36 combines a tailored family residence with a rental property and a laneway house, using compact planning, natural light, and a restrained material palette to balance density with livability.
The project occupies a 7.6-by-36.6 m (25-by-120 ft) lot in Playter Estates, in North Riverdale. The design centers on two ground-oriented homes arranged around a shifting party wall within a 6.8-m-wide (22-foot-wide) footprint. The interlocking floor plans use the available space while preserving separate entrances, circulation, private rooms, and outdoor areas for each household.
In the owners’ residence, the main floor combines a generous kitchen, a freestanding fireplace, and large windows overlooking the rear garden. Integrated storage and long sightlines help maintain a sense of openness within the compact plan.
The second floor accommodates the children’s bedroom and bathroom, a home office, a guest room with an ensuite, and laundry facilities. The third floor contains the principal suite and a private deck with views toward the Toronto skyline.
The rental residence follows a different arrangement. A freestanding built-in organizes the main floor around a central kitchen. The living area faces the street, and the dining area is one step lower at the rear. Openings on three sides bring daylight into the interior.
Laneway house
At the rear of the lot, the laneway house sits above two parking spaces. Designed alongside the main building, it accommodates extended family visits or rental use. Its placement, windows, access, and services were co-ordinated around a mature beech tree. The garden was retained as a shared feature of the property.
The exterior responds to the neighbourhood’s mix of late-19th– and early-20th-century houses through layered roof planes, deep overhangs, and recessed entrances. Fine-textured white stucco defines the building volumes, while stained white cedar frames the entrances and recessed sections of the facade. Black-framed windows establish a consistent rhythm across the principal residences.
Sign up for our weekly newsletter
Construction Canada weekly newsletters give the latest AEC industry news for those who build, design, engineer, specify, renovate or operate in the built environment.
Popular Articles
-
1
-
2
-
3
-
4
-
5
Read the Latest Issue