City of Toronto offers free pre-approved multiplex designs
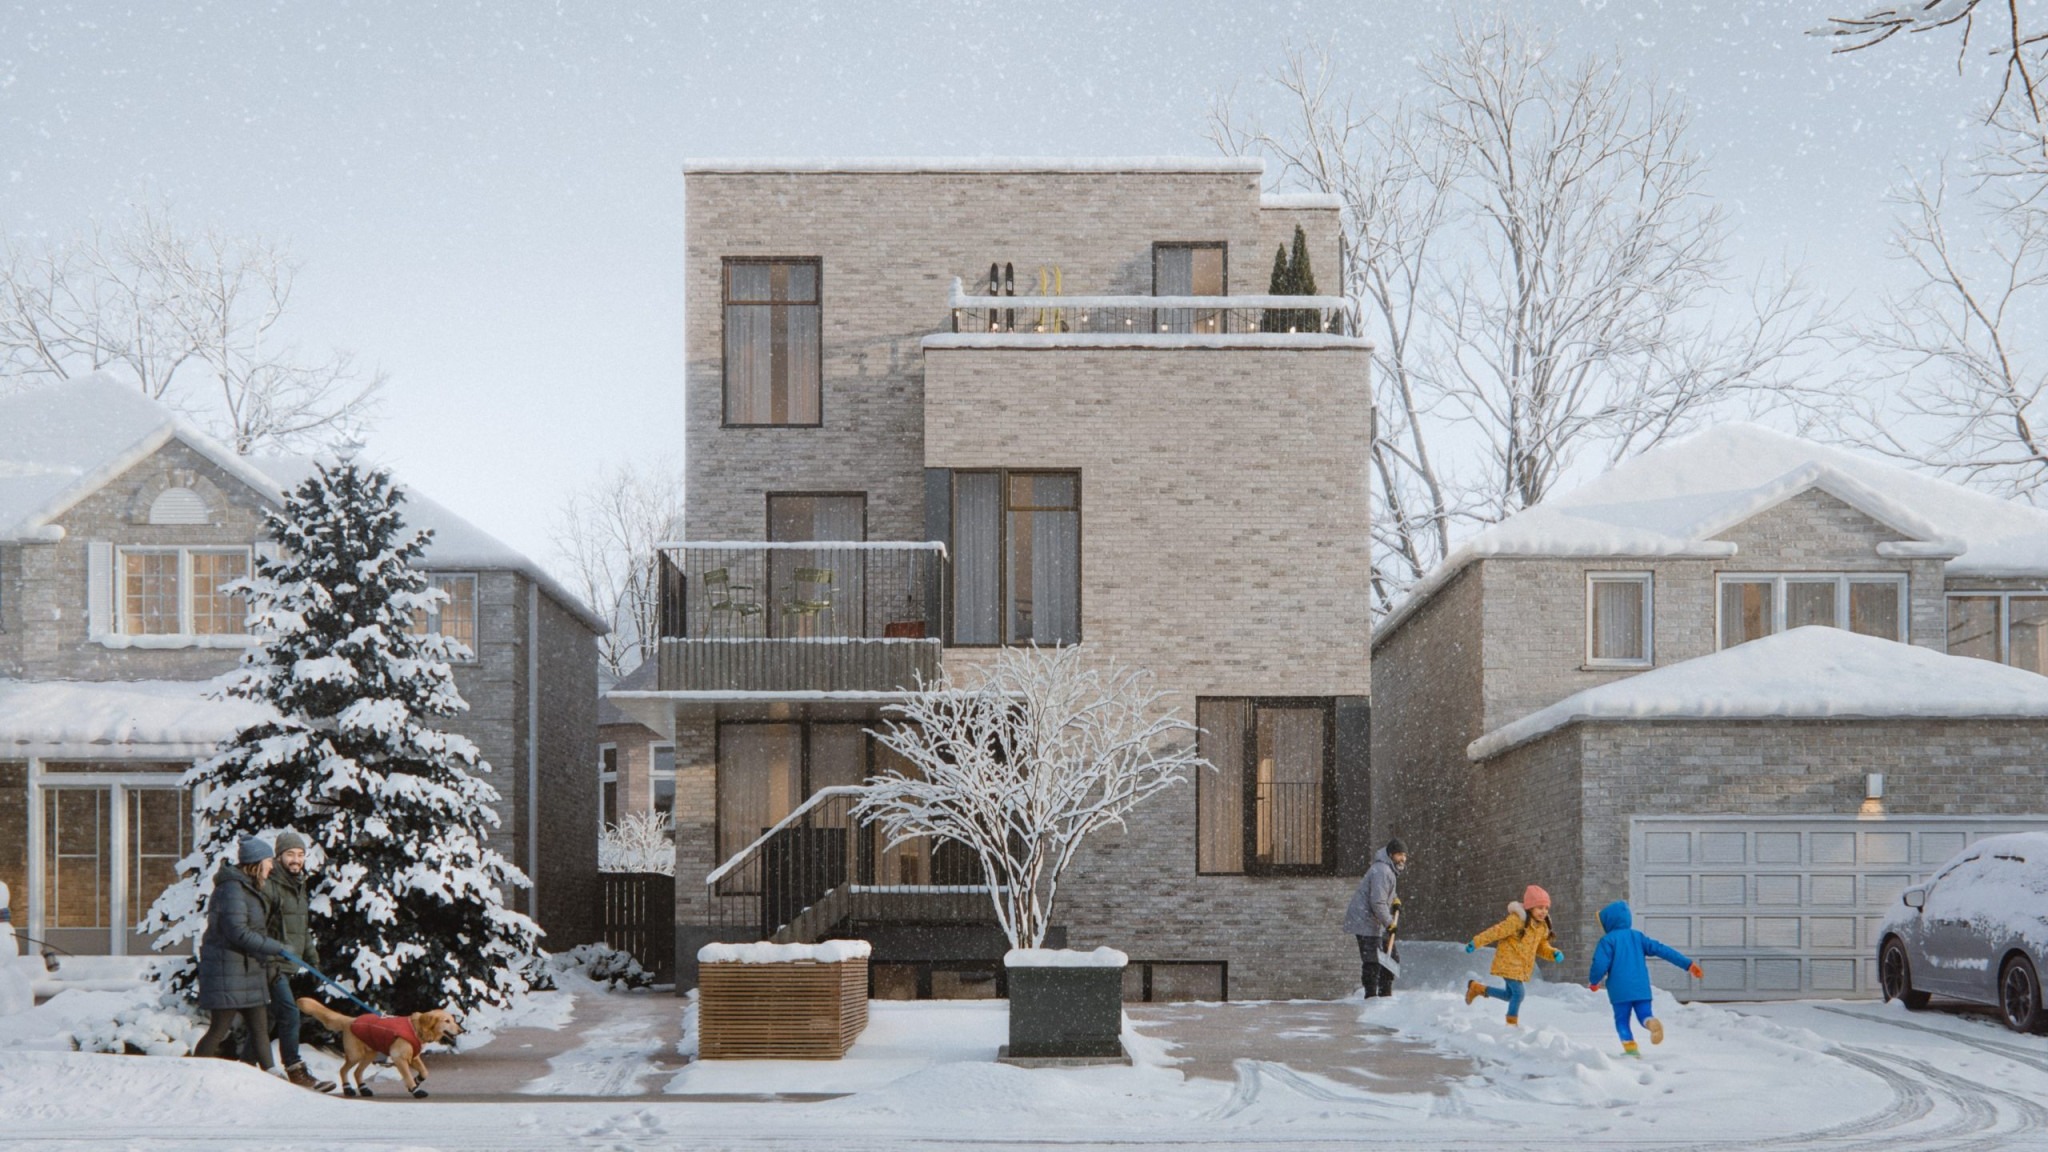
The City of Toronto has expanded its Pre-Approved Building Plans Program with new designs for fourplexes and sixplexes tailored to the city’s residential neighbourhoods.
The free designs give homeowners a head start on the design process and aim to make it easier to add housing to existing residential properties. They accommodate wide and narrow lots and build on the city’s existing pre-approved plans for garden and laneway suites.
LGA Architectural Partners developed the new plans after winning a city-issued request for proposals. The designs comply with the Ontario Building Code (OBC) and applicable zoning requirements for the buildings themselves.
Each four-unit and six-unit design comes in wide and narrow versions to suit four of the city’s most common lot dimensions.
Accessibility, climate resilience, cost, and ease of construction informed the designs, the city says. The plans also provide opportunities to incorporate sustainable features, bicycle parking, and waste storage.
Pre-approval does not eliminate permit requirements
Homeowners must still apply for a building permit before construction. The city must confirm that each proposed project complies with the Building Code Act, the OBC, the zoning bylaw, and other applicable laws.
Site-specific requirements, including building placement on the property, remain subject to review during the permit application process. A qualified design professional must also still be hired to complete the site-specific elements of the application.
Modifying a pre-approved design removes its pre-approved status, the city says. Changes to mechanical systems, including HVAC or plumbing, also trigger this requirement. Applicants must then follow the regular building permit process.
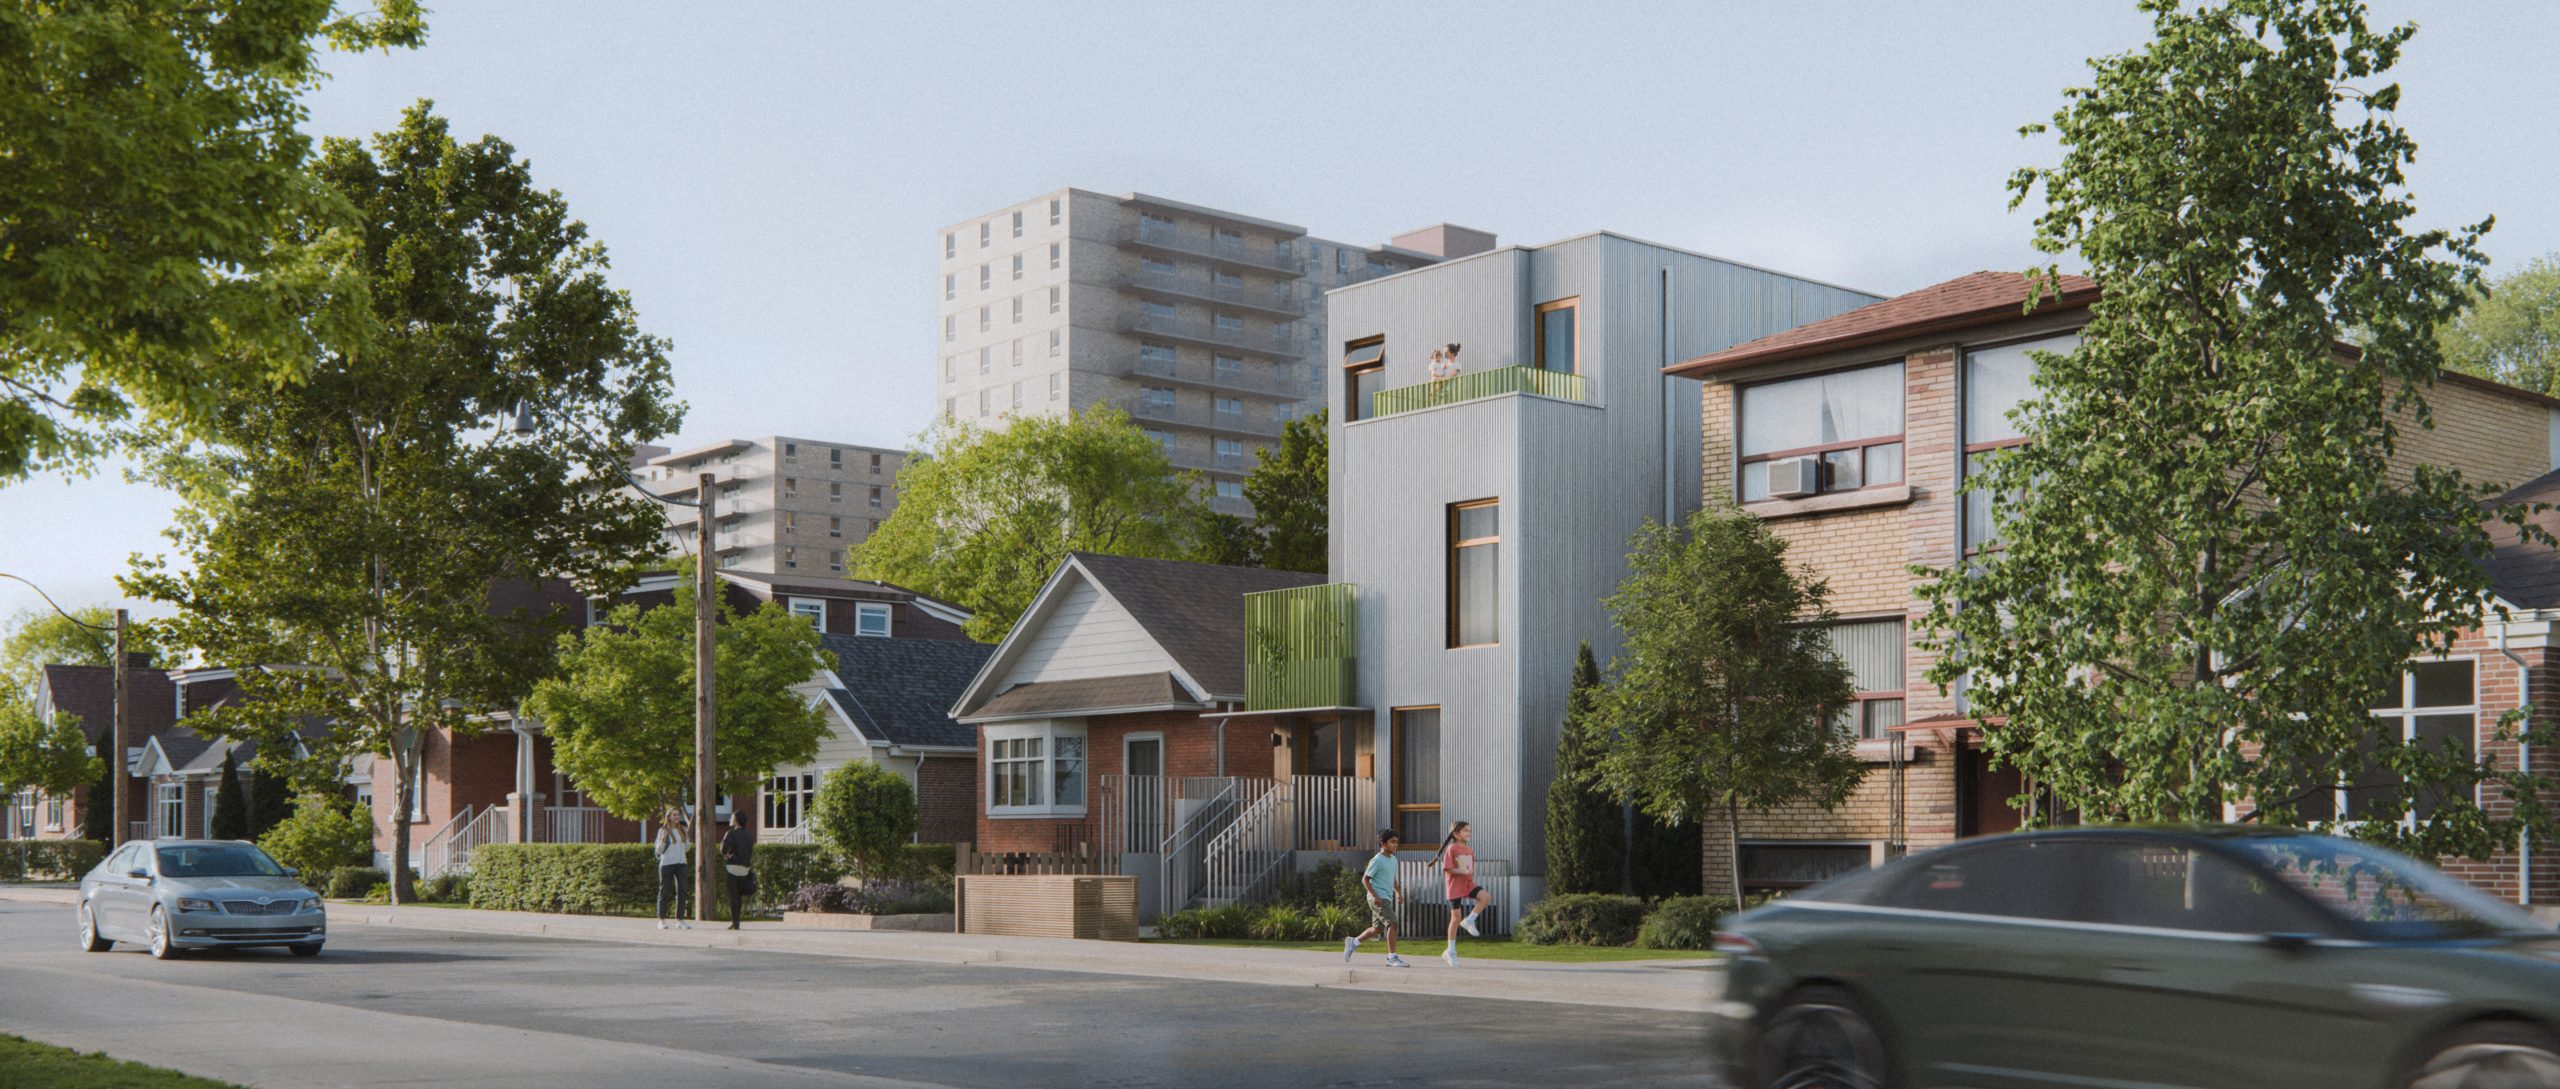
Supporting Toronto’s housing goals
The city says the initiative complements the Canada Mortgage and Housing Corporation’s (CMHC) Housing Design Catalogue and supports the city’s housing objectives. It also aligns with expanded zoning permissions for multiplex housing.
Toronto currently permits fourplexes city-wide, while sixplex permissions vary by location. Owners whose projects meet the applicable zoning requirements can apply directly for a building permit without seeking approval from the Committee of Adjustment.
Homeowners and design professionals can view and download the plans at toronto.ca/PreApprovedPlans.
Sign up for our weekly newsletter
Construction Canada weekly newsletters give the latest AEC industry news for those who build, design, engineer, specify, renovate or operate in the built environment.
Read the Latest Issue

- CSC Hamilton-Niagara: Engineer’s View of Lime-Mortared Masonry with International Expert
- Message from the president | Message de la présidente: CSC First Quarter Update
- CSC Hamilton-Niagara Fun Night: Bowling at Parkway Social
- Oktoberfest 2026 – Vancouver Chapter CSC Trade Fair
- CSC Calgary October Meeting
Demo-Casts