UBC gets first zero-carbon building
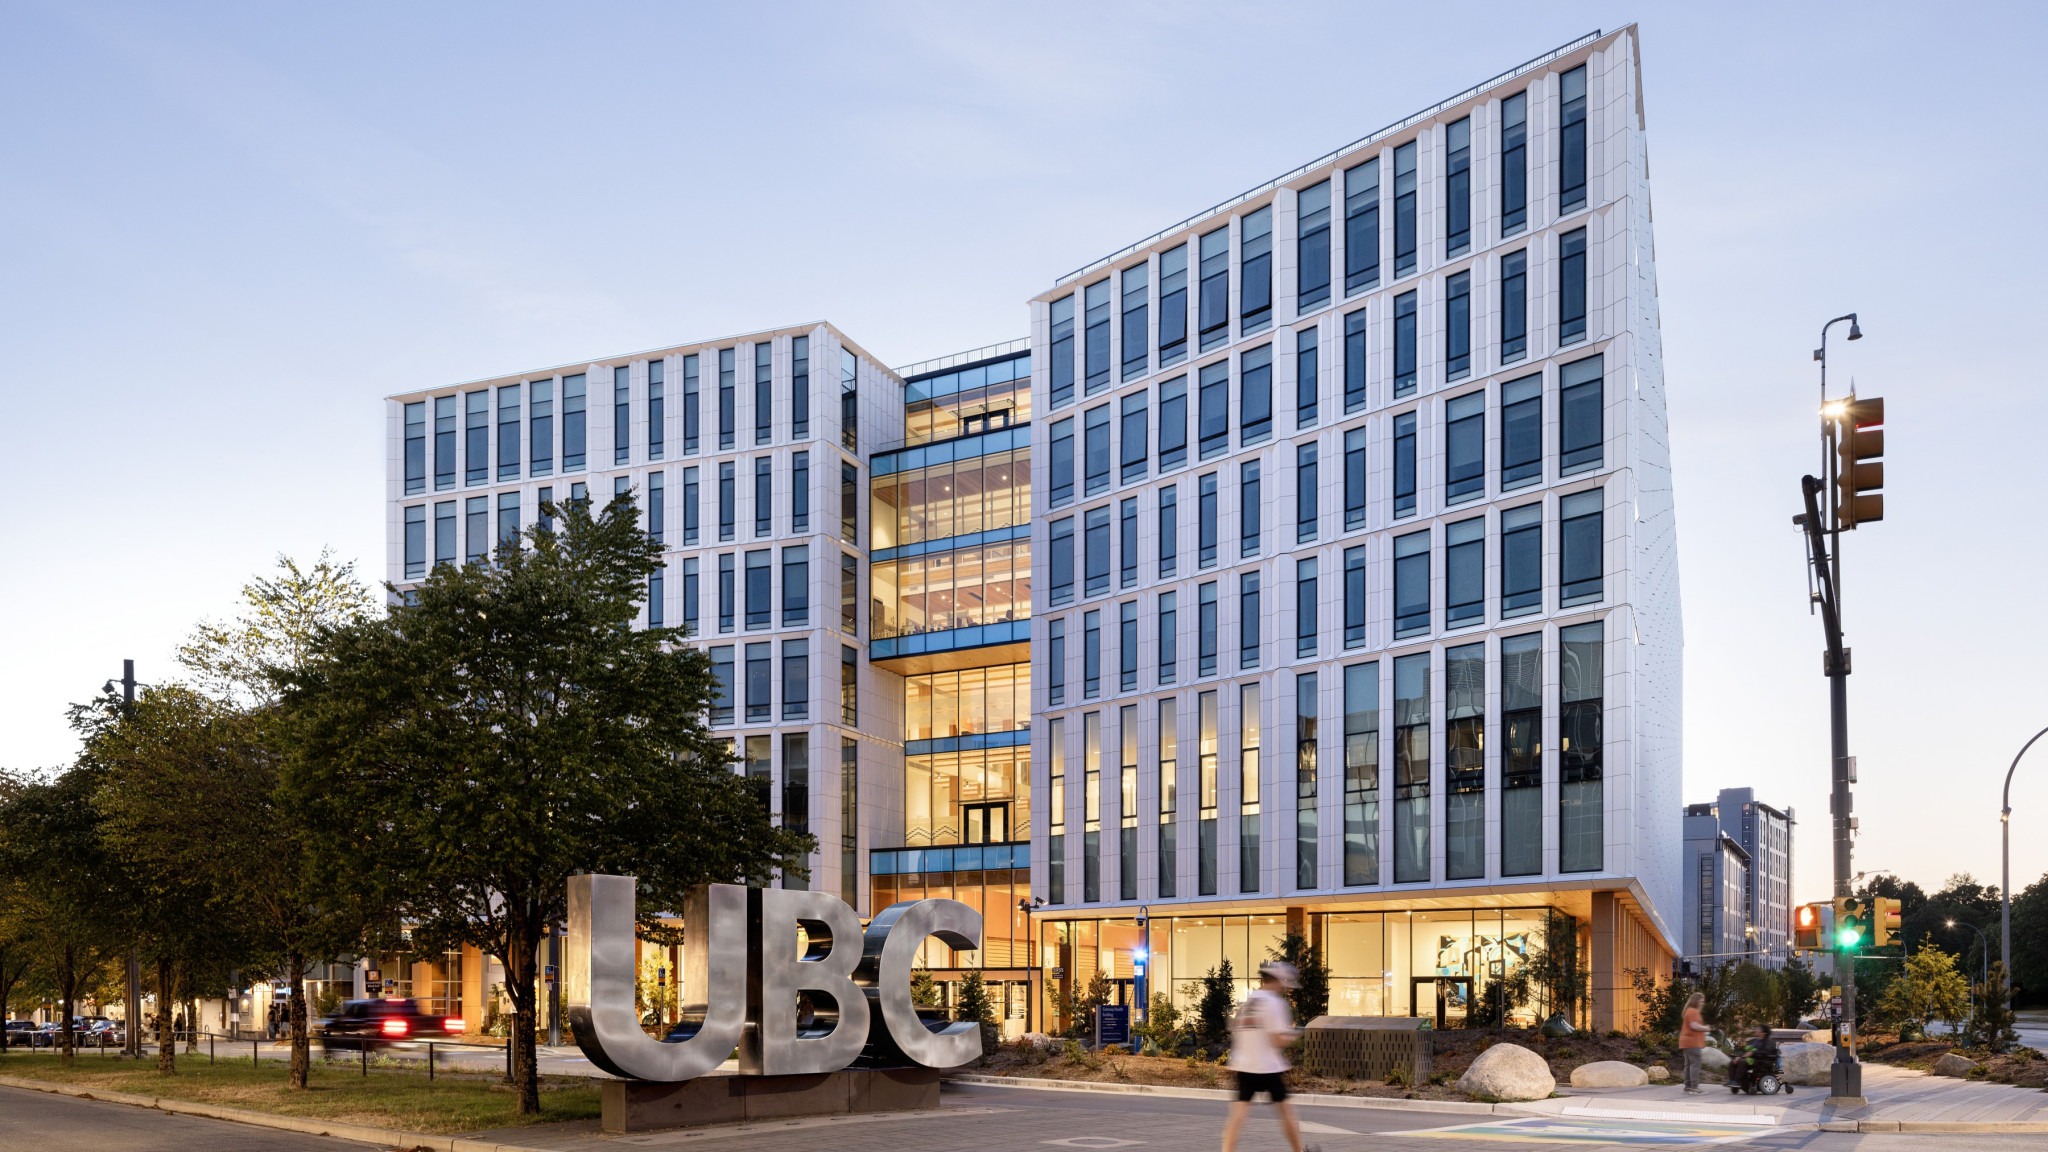
The University of British Columbia’s new MacIsaac Health Building is the first project on the Vancouver campus to achieve Canada Green Building Council (CAGBC) Zero Carbon Building—Design Standard v2 certification.
Designed by Perkins&Will in partnership with Danish partner Schmidt Hammer Lassen, the approximately 25,000 m² (269,098 sf) facility brings together nursing, kinesiology, student health and well-being, clinical teaching, research, and academic space.
Carbon reduction informed the project’s design and construction strategies. The building also achieved LEED Gold certification.
A high-performance envelope is intended to reduce energy demand, while natural-ventilation strategies and heat-recovery systems support operational performance. The project team also completed a whole-building life-cycle assessment to identify opportunities to reduce embodied carbon.
Material selection also played a major role. Mass timber forms a key part of the structure and provides exposed timber finishes throughout the building. According to the project team, the material selection helps reduce embodied carbon while referencing Pacific Northwest building traditions.
The team specified low-carbon concrete mixes to further reduce embodied-carbon emissions. Modular and prefabricated components were also used to reduce material waste, improve quality control, and increase construction efficiency.
“The sustainability strategy is woven into many aspects of the building, from material selection to building systems and construction methods,” said Kathy Wardle, regional director of regenerative design at Perkins&Will.
A connected space
The ground floor extends the surrounding landscape into the building, with multiple entrances responding to pedestrian movement across the site. Exposed perimeter columns reference the forest that once occupied the site, while the upper floors appear to float above the landscape.
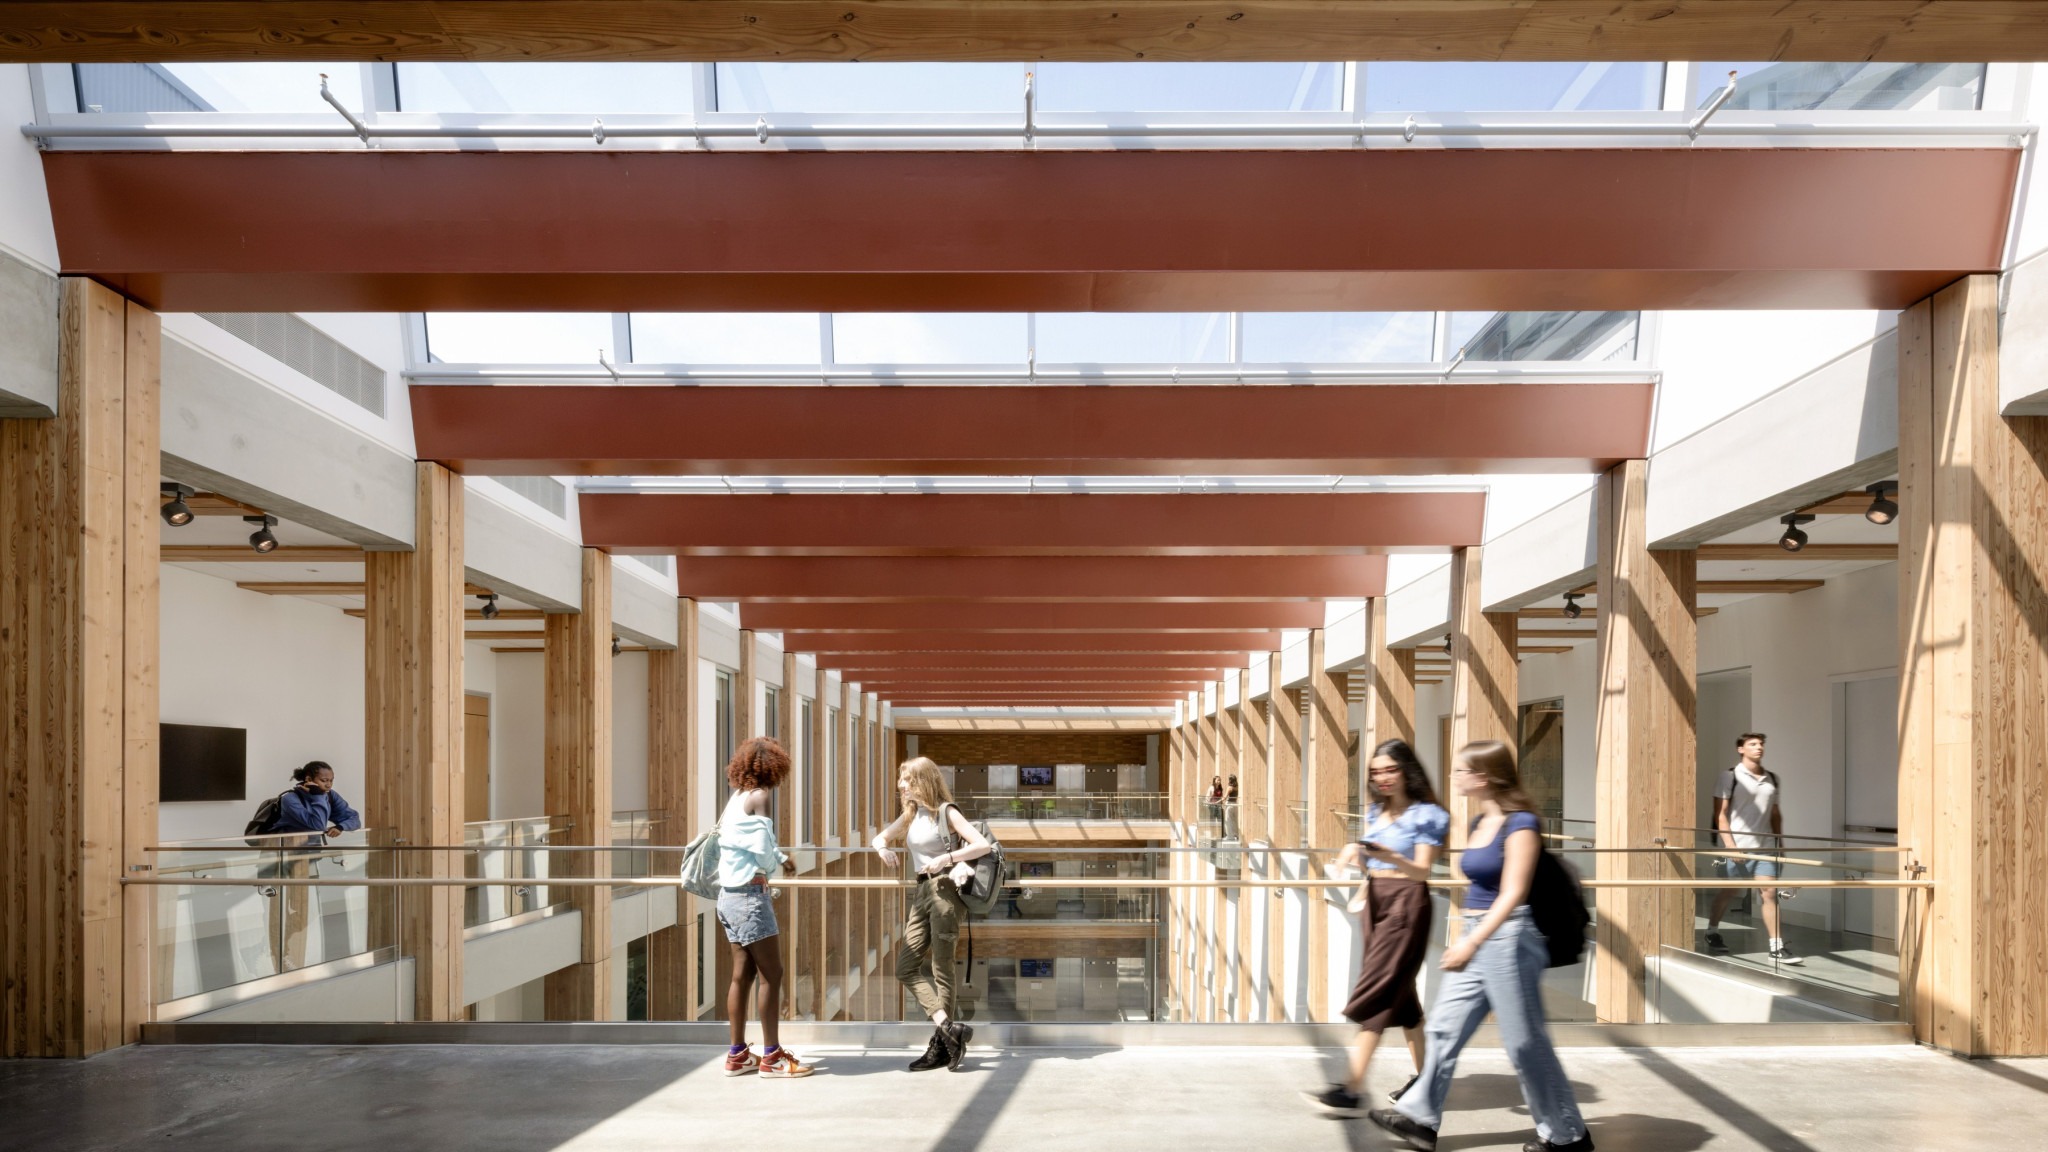
A six-storey, skylit atrium serves as the building’s central gathering space. It connects academic, research, and health functions while creating opportunities for collaboration and social interaction.
Musqueam representatives contributed to the building and landscape design. The Vancouver campus is located on the ancestral and unceded territory of the Musqueam people.
Health and well-being also shaped the building’s planning. Open circulation routes, daylight, landscape views, healthy materials, and formal and informal gathering areas to support movement, connection, and collaboration.
Sign up for our weekly newsletter
Construction Canada weekly newsletters give the latest AEC industry news for those who build, design, engineer, specify, renovate or operate in the built environment.
Read the Latest Issue