Smarter insulation for Canadian buildings: Maximize comfort, minimize thermal bridging
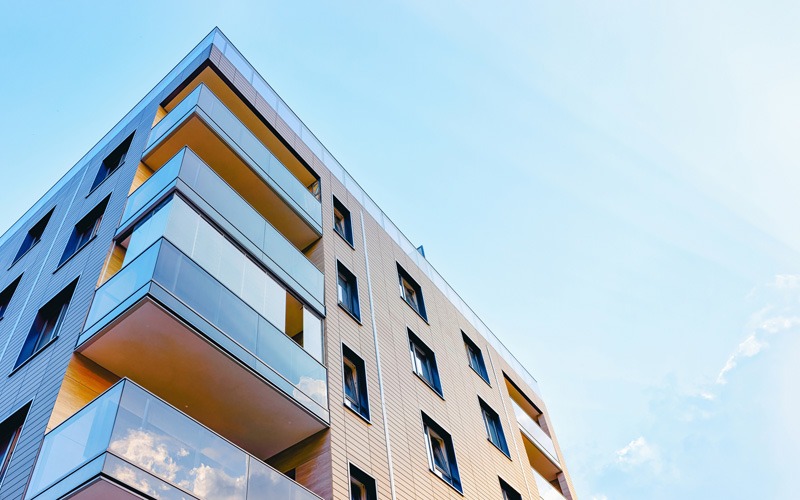
In Canada, where winter temperatures can plunge well below freezing and summer humidity can make buildings feel heavy with heat, creating an effective thermal envelope is a challenge. Insulation is not just about comfort; it is about resilience, sustainability, and meeting the country’s evolving energy regulations. As the built environment moves toward net-zero performance and stricter energy codes, the conversation is shifting from how much insulation a building has to how that insulation performs within a complete system.
This article explains why continuous insulation (c.i.) is about more than just adding layers, highlighting how insulation interacts with cladding and structural elements, and addressing why thermal bridging is critical to ensure not only regulatory compliance and energy efficiency, but also long-term performance and occupant comfort.
Continuous insulation fundamentals
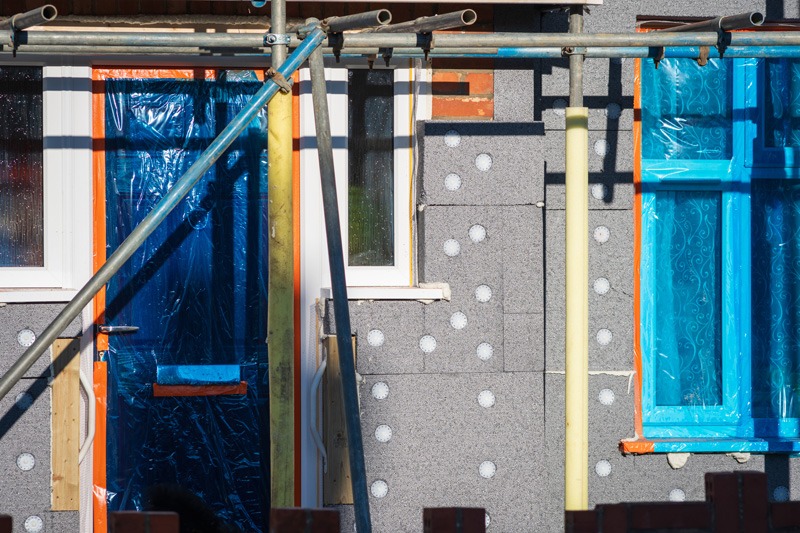
Continuous insulation (c.i.) is quickly becoming a defining characteristic of modern cold-climate construction. Acting as a building’s year-round thermal shield, it provides an unbroken layer of protection to prevent heat loss and blocks cold air from sneaking in through gaps or penetrations. The effect is like wrapping a structure in a coat; heat stays inside during the long winters, and the building is protected from the hot summer sun. By keeping wall assemblies at more stable temperatures, c.i. reduces condensation risks, limits moisture accumulation, and helps prevent mould issues that can cause serious long-term damage if left unchecked.
Yet achieving this level of performance is not as simple as adding another layer of insulation, as if putting on a coat. One of the greatest challenges lies in how insulation interacts with other elements of the building envelope, particularly cladding and roofing systems.
Thermal bridging challenges
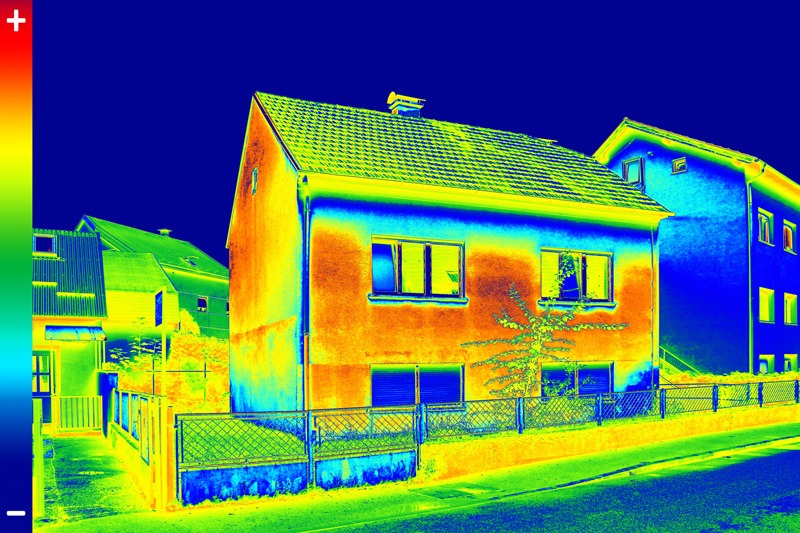
Cladding serves multiple purposes: it acts as the building’s first defence against the weather, provides esthetics, and supports rainscreen functionality by allowing moisture to drain and walls to dry. However, the introduction of cladding systems, sub-frames, and fixings can interrupt what should be a continuous layer of insulation. Every bracket, fastener, or supporting girder that passes through insulation creates a small but significant pathway for heat to escape, a process known as thermal bridging.
In mild climates, the energy loss of those bridges might be manageable, but in Canada, they can dramatically alter a building’s performance. Each bridge becomes a weak spot where cold seeps in, surface temperatures drop, and the risk of condensation rises. The consequences have a knock-on effect, like dominoes falling—higher heating demand, increased mechanical loads, greater maintenance costs, and, at worst, occupant discomfort. In extreme climates, a single detail executed poorly can compromise the integrity of an entire facade.
Rainscreen integration strategies
Rainscreen cladding, now considered standard practice in many cold regions, demands careful co-ordination for this very reason. When combined with c.i., a rainscreen system offers robust defence against moisture damage and thermal inefficiency. Insulation may be placed outside the structural frame, but it must not be carelessly attached with metal fixings or continuous rails that negate its effect. In some facade studies, using uninterrupted metal girts reduced wall R-values by nearly half compared to designs with thermally broken attachments. In a climate where heating energy accounts for much of a building’s operational footprint, that loss is significant.
The design stage is where many of these challenges are best addressed. For instance, simple building geometries lend themselves naturally to c.i. and straightforward detailing. Complex facades with balconies, recesses, or projecting fins demand more thought.
The solution is not to avoid or prevent architectural expression, but to ensure architects consider thermal bridging and opportunities for efficiency early, identifying where additional insulation, specialized brackets, or thermal breaks are needed for continuity. Co-ordination between architects, engineers, and envelope consultants at this stage pays dividends later in construction, when changes are far more difficult to implement.
Equally important is the design of the cladding attachment system itself. While traditional continuous metal supports are common, they are rarely the most efficient option. Intermittent clip systems, thermally broken connections, and non-metallic components can all reduce conductive losses through the insulation layer. The goal is to find a balance: the cladding must remain structurally secure under wind and snow loads, while the insulation layer must remain as undisturbed as possible. Every detail should be viewed from a thermal perspective, not just a structural one.
A high-performance envelope not only slows heat transfer but also controls the movement of air and water vapour. In cold climates, condensation often occurs when warm indoor air meets a cold surface within the wall. Internal surfaces are kept warmer and above the dew point by c.i. However, insulation alone cannot guarantee dryness, as vapour control layers, proper sealing, and well-ventilated cavities behind cladding all play a role. The design of these layers must be climate-specific. Understanding the relationship between air, heat, and moisture as they flow through the envelope is central to a building’s longevity.
Installation and performance gaps
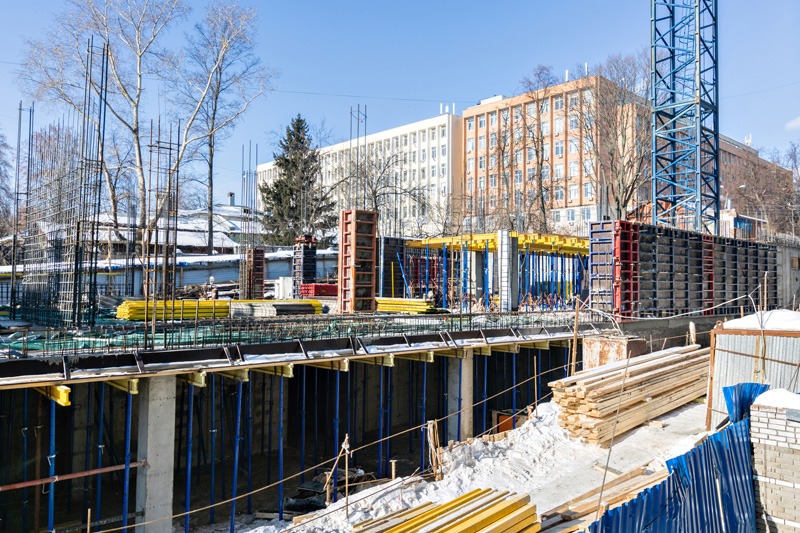
Even when a specification looks perfect on paper, the reality on site can be very different. Installation quality is one of the most common and potentially damaging gaps between design intent and performance. Most of the effectiveness of c.i. is lost when boards are misaligned, compressed, or installed with gaps and voids. The same is true for cladding systems where fixings are over-tightened or misplaced, inadvertently creating cold bridges. Robust on-site quality control, combined with mock-ups and thermal imaging tests, should be mandatory to ensure details perform as intended before full-scale construction proceeds. In the Canadian climate, where building envelopes endure intense freeze-thaw cycles and wind-driven rain, even small mistakes can lead to failure.
Also, remember that a building’s performance is not fixed at completion. Over time, materials age, components move, and maintenance plans vary. Insulation systems must be durable, stable, and resistant to creep or degradation, while cladding supports should accommodate movement without compromising the insulation layer. Drainage and ventilation paths within rainscreen cavities should remain open and free of debris. This is where maintenance becomes critical; otherwise, drainage systems clog up and are at risk of low performance and damaging the structural integrity of the building. Drainage and ventilation paths tend to be susceptible to blockages due to freezing in the winter, improper grading causing sediment build-up, and mortar blockage in weep holes. It is because of these that material degradation and structural corrosion can occur, leading to costly repairs in the future. Investigating in building design is the difference between a high-performance facade that lasts 50 years and one that could fail within 10.
Across Canada, diverse climates add another layer of complexity. In the coldest areas, design must focus on heat retention and protection against condensation. In coastal regions, resistance to wind, rain, and salt exposure is equally critical. Further inland, where summer humidity peaks, vapour control and ventilation take priority. A one-size-fits-all envelope strategy does not work; each project must have a clear understanding of local conditions. These parameters inform every decision about insulation placement, cladding material, fixing type, and ventilation.
As Canada continues to pursue ambitious energy and carbon-reduction goals, the bar for building envelope performance is rising. New construction must meet tougher codes, while existing stock, much of it built decades before current thermal standards, faces the challenge of retrofitting to meet modern regulations. Rainscreen systems and c.i. are being used more in retrofit projects to improve energy performance without major disruption to occupants. However, working with existing structures adds its own complications. Wall alignment, substrate condition, and structural tolerance all influence the addition of new layers. Successful retrofit strategies require a deep understanding of both old and new materials and how they interact over time, as compatibility between the two is critical.
Future envelope performance trends
Looking ahead, several trends are shaping how Canadian designers and builders approach envelope performance, as thermal performance targets steadily tighten. For some years now, thicker insulation has been the solution; however, following the development of newer technologies, it is not necessarily the best response to improving thermal performance. Instead, attention is shifting toward thermal optimization, achieving more with less by addressing bridges, ensuring continuity, and improving installation accuracy. Another key development is multifunctional insulation boards that integrate thermal, air, and vapour control layers into a single product. These systems simplify construction and reduce the risk of errors by decreasing the number of separate layers that must align perfectly.
There is also a growing emphasis on thermally optimized attachment systems for cladding. Instead of conventional metal Z-girts or continuous rails, many designers are turning to intermittent brackets, composite fixings, or pads that separate conductive materials from the main structure. By interrupting the heat path, these systems can significantly improve overall wall performance without major changes to appearance or installation methods. Meanwhile, advances in digital fabrication and prefabricated facade panels are improving quality control. Assembling envelope sections off-site under controlled conditions helps ensure insulation continuity and precise alignment, two aspects notoriously difficult to guarantee in cold or windy site conditions.
Durability and life-cycle performance are also essential to consider. Owners are concerned with how well an envelope will perform after decades of exposure. This focus on long-term reliability ties into the building’s ability to maintain comfort and efficiency as climate patterns shift and maintenance budgets tighten. In this context, the building envelope is more than a layer; it is a dynamic system that must adapt, endure, and protect.
When c.i. and rainscreen principles are applied effectively, the results speak for themselves: energy consumption drops as heat loss decreases and HVAC systems become more efficient, and vice versa in hot weather. Interior comfort improves as surface temperatures stabilize and cold spots disappear, and moisture problems from condensation to mould are dramatically reduced, safeguarding both structure and health. The building ages more gracefully because the components in the wall assembly experience fewer temperature swings and remain drier throughout their life. In other words, a well-detailed envelope pays for itself many times over, not through initial savings but through decades of stable, predictable performance.
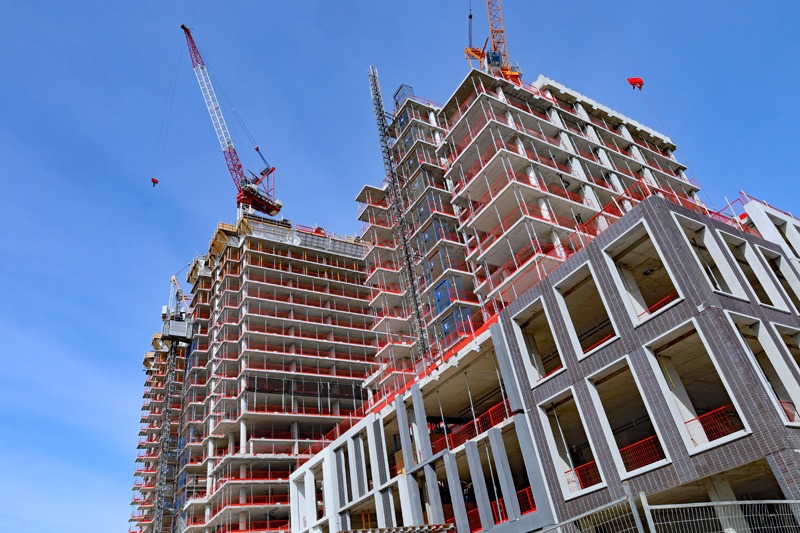
Too often, the building envelope is treated as a collection of layers, insulation, cladding, and membranes, rather than its own system, but true performance comes from integration. The most advanced insulation will fail if not properly supported, and even the best cladding system will disappoint if moisture control is ignored. Success is in how all these parts interact, how they are installed, and how they are maintained.
In a country defined by climatic extremes, these details matter more than ever. Canada’s buildings must not only withstand the present but also adapt to the future of harsher storms, deeper freezes, and longer periods of heat. Achieving this level of resilience starts with the basics—a well-conceived envelope that keeps warmth in, cold out, and moisture under control. In effect, maintaining a stable indoor environment. By focusing on continuity, precision, and collaboration at every stage, building professionals can deliver structures that perform consistently, efficiently, and beautifully for generations.
The conversation about insulation, cladding, and roofing in Canada is no longer about compliance. It is about aspiring to set a higher bar for comfort, sustainability, and longevity. As c.i. becomes the norm rather than the exception and rainscreen systems evolve to meet new environmental and esthetic demands, the industry’s attention must remain on bridge design and performance. The future of Canadian building envelopes will depend not on the materials selected, but on the accuracy with which they are assembled. When done right, those choices create more than efficient walls; they create resilient, climate-ready architecture that reflects the best of modern building.
Author

Paul Beech is the international sales manager at thermal break specialists Armatherm, experts in the design, manufacturing, and supply of thermal break solutions for both commercial and residential projects. With more than 40 years of experience, Armatherm has a team of experts worldwide who provide comprehensive solutions to modern-day engineering problems.
Sign up for our weekly newsletter
Construction Canada weekly newsletters give the latest AEC industry news for those who build, design, engineer, specify, renovate or operate in the built environment.
Products & Services
Read the Latest Issue