Historic Vancouver church anchors new housing project
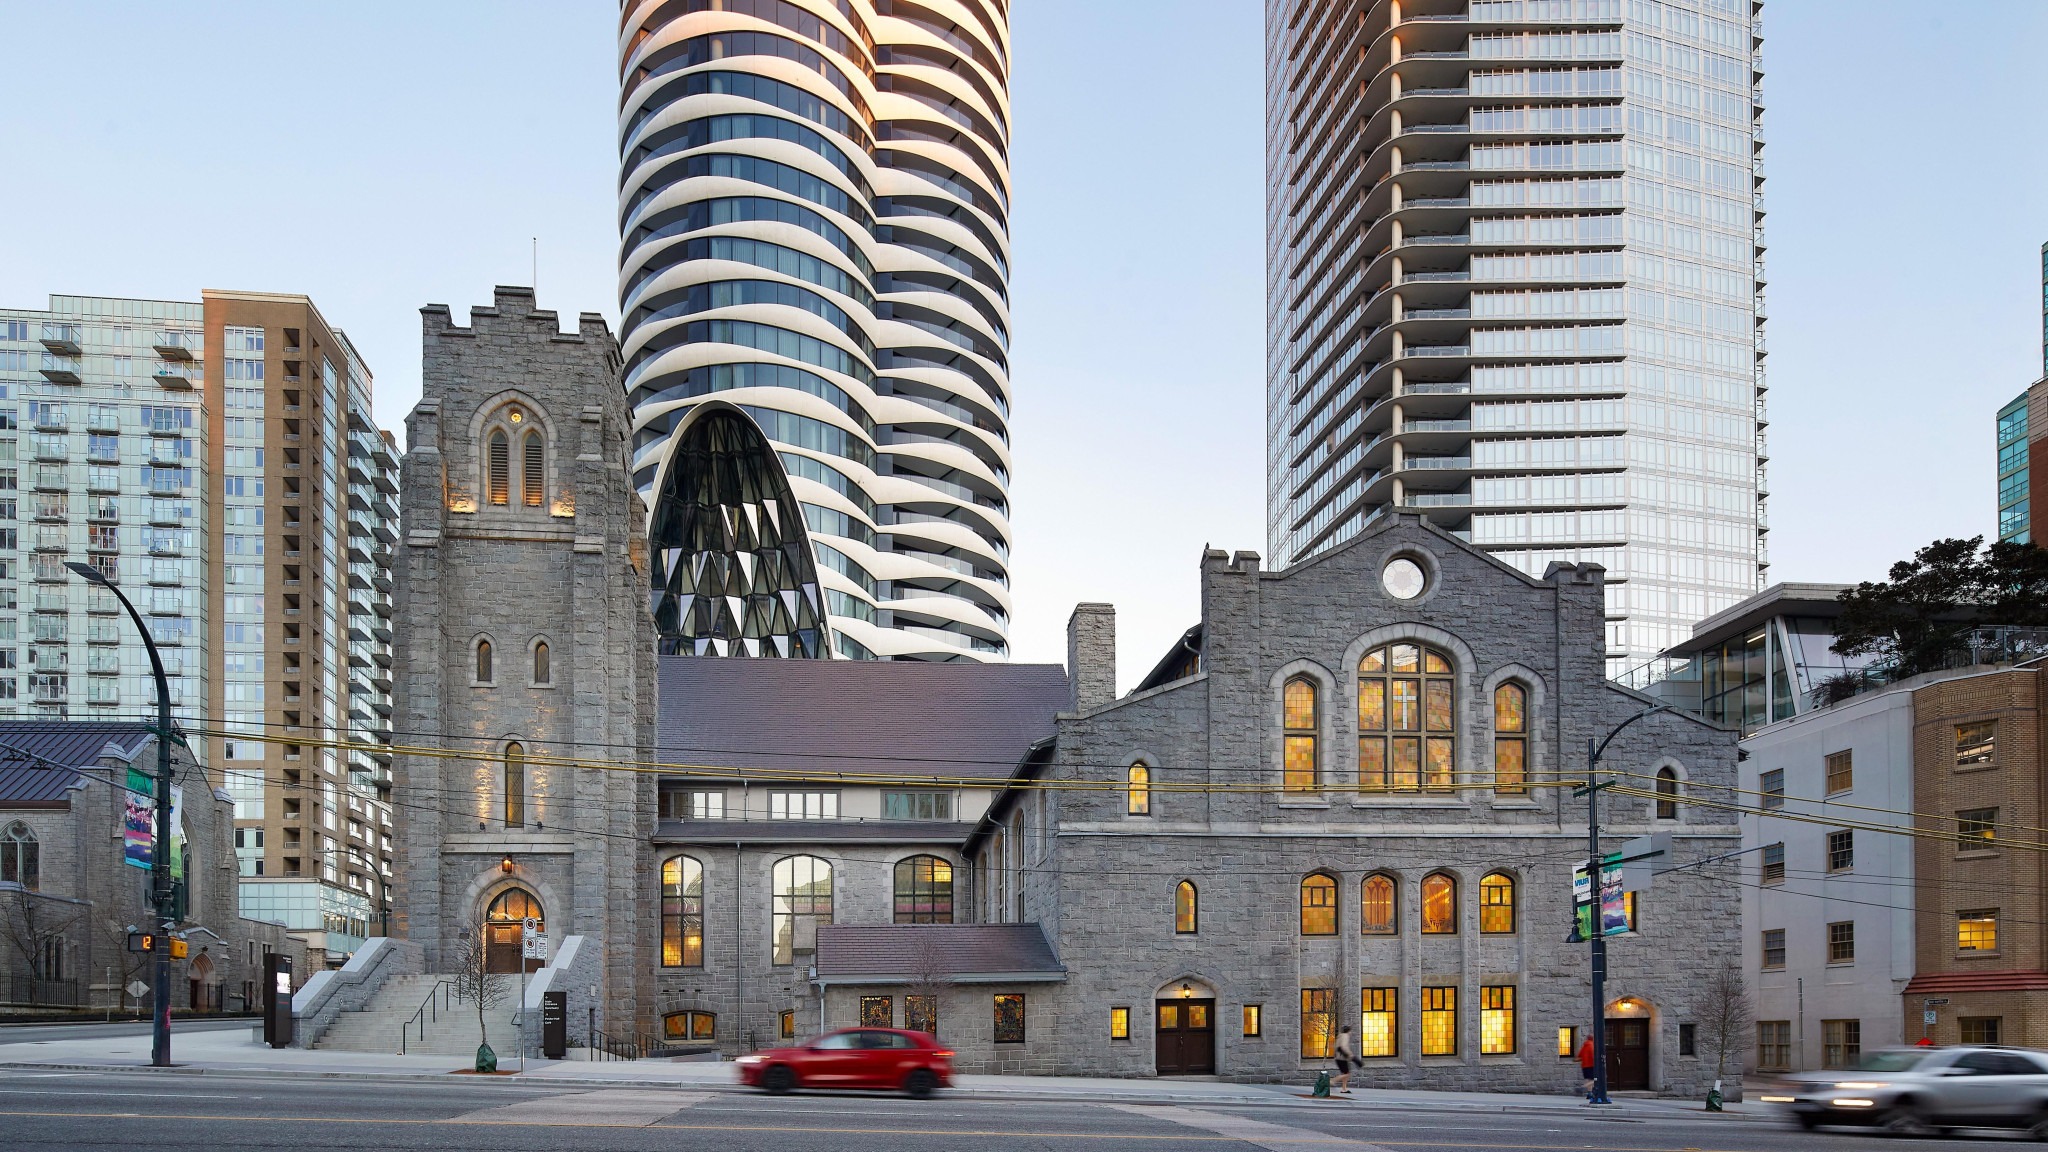
A new residential development in Vancouver pairs a 57-storey tower with the restoration of a historic church.
The Butterfly and First Baptist Church complex, designed by Revery Architecture, integrates the existing First Baptist Church with new residential and community spaces. The church was built in 1911 and was preserved as part of the development.
The project includes the residential tower, a seven-storey affordable rental building, and the restored church. Together, the buildings form a 56,206 m2 (605,000 sf) complex developed by Westbank in partnership with First Baptist Church.
The project treats the church as a central part of the development rather than an obstacle to new construction. The restoration includes seismic upgrades, foundation repairs, masonry and window restoration, accessibility improvements, and new building systems.
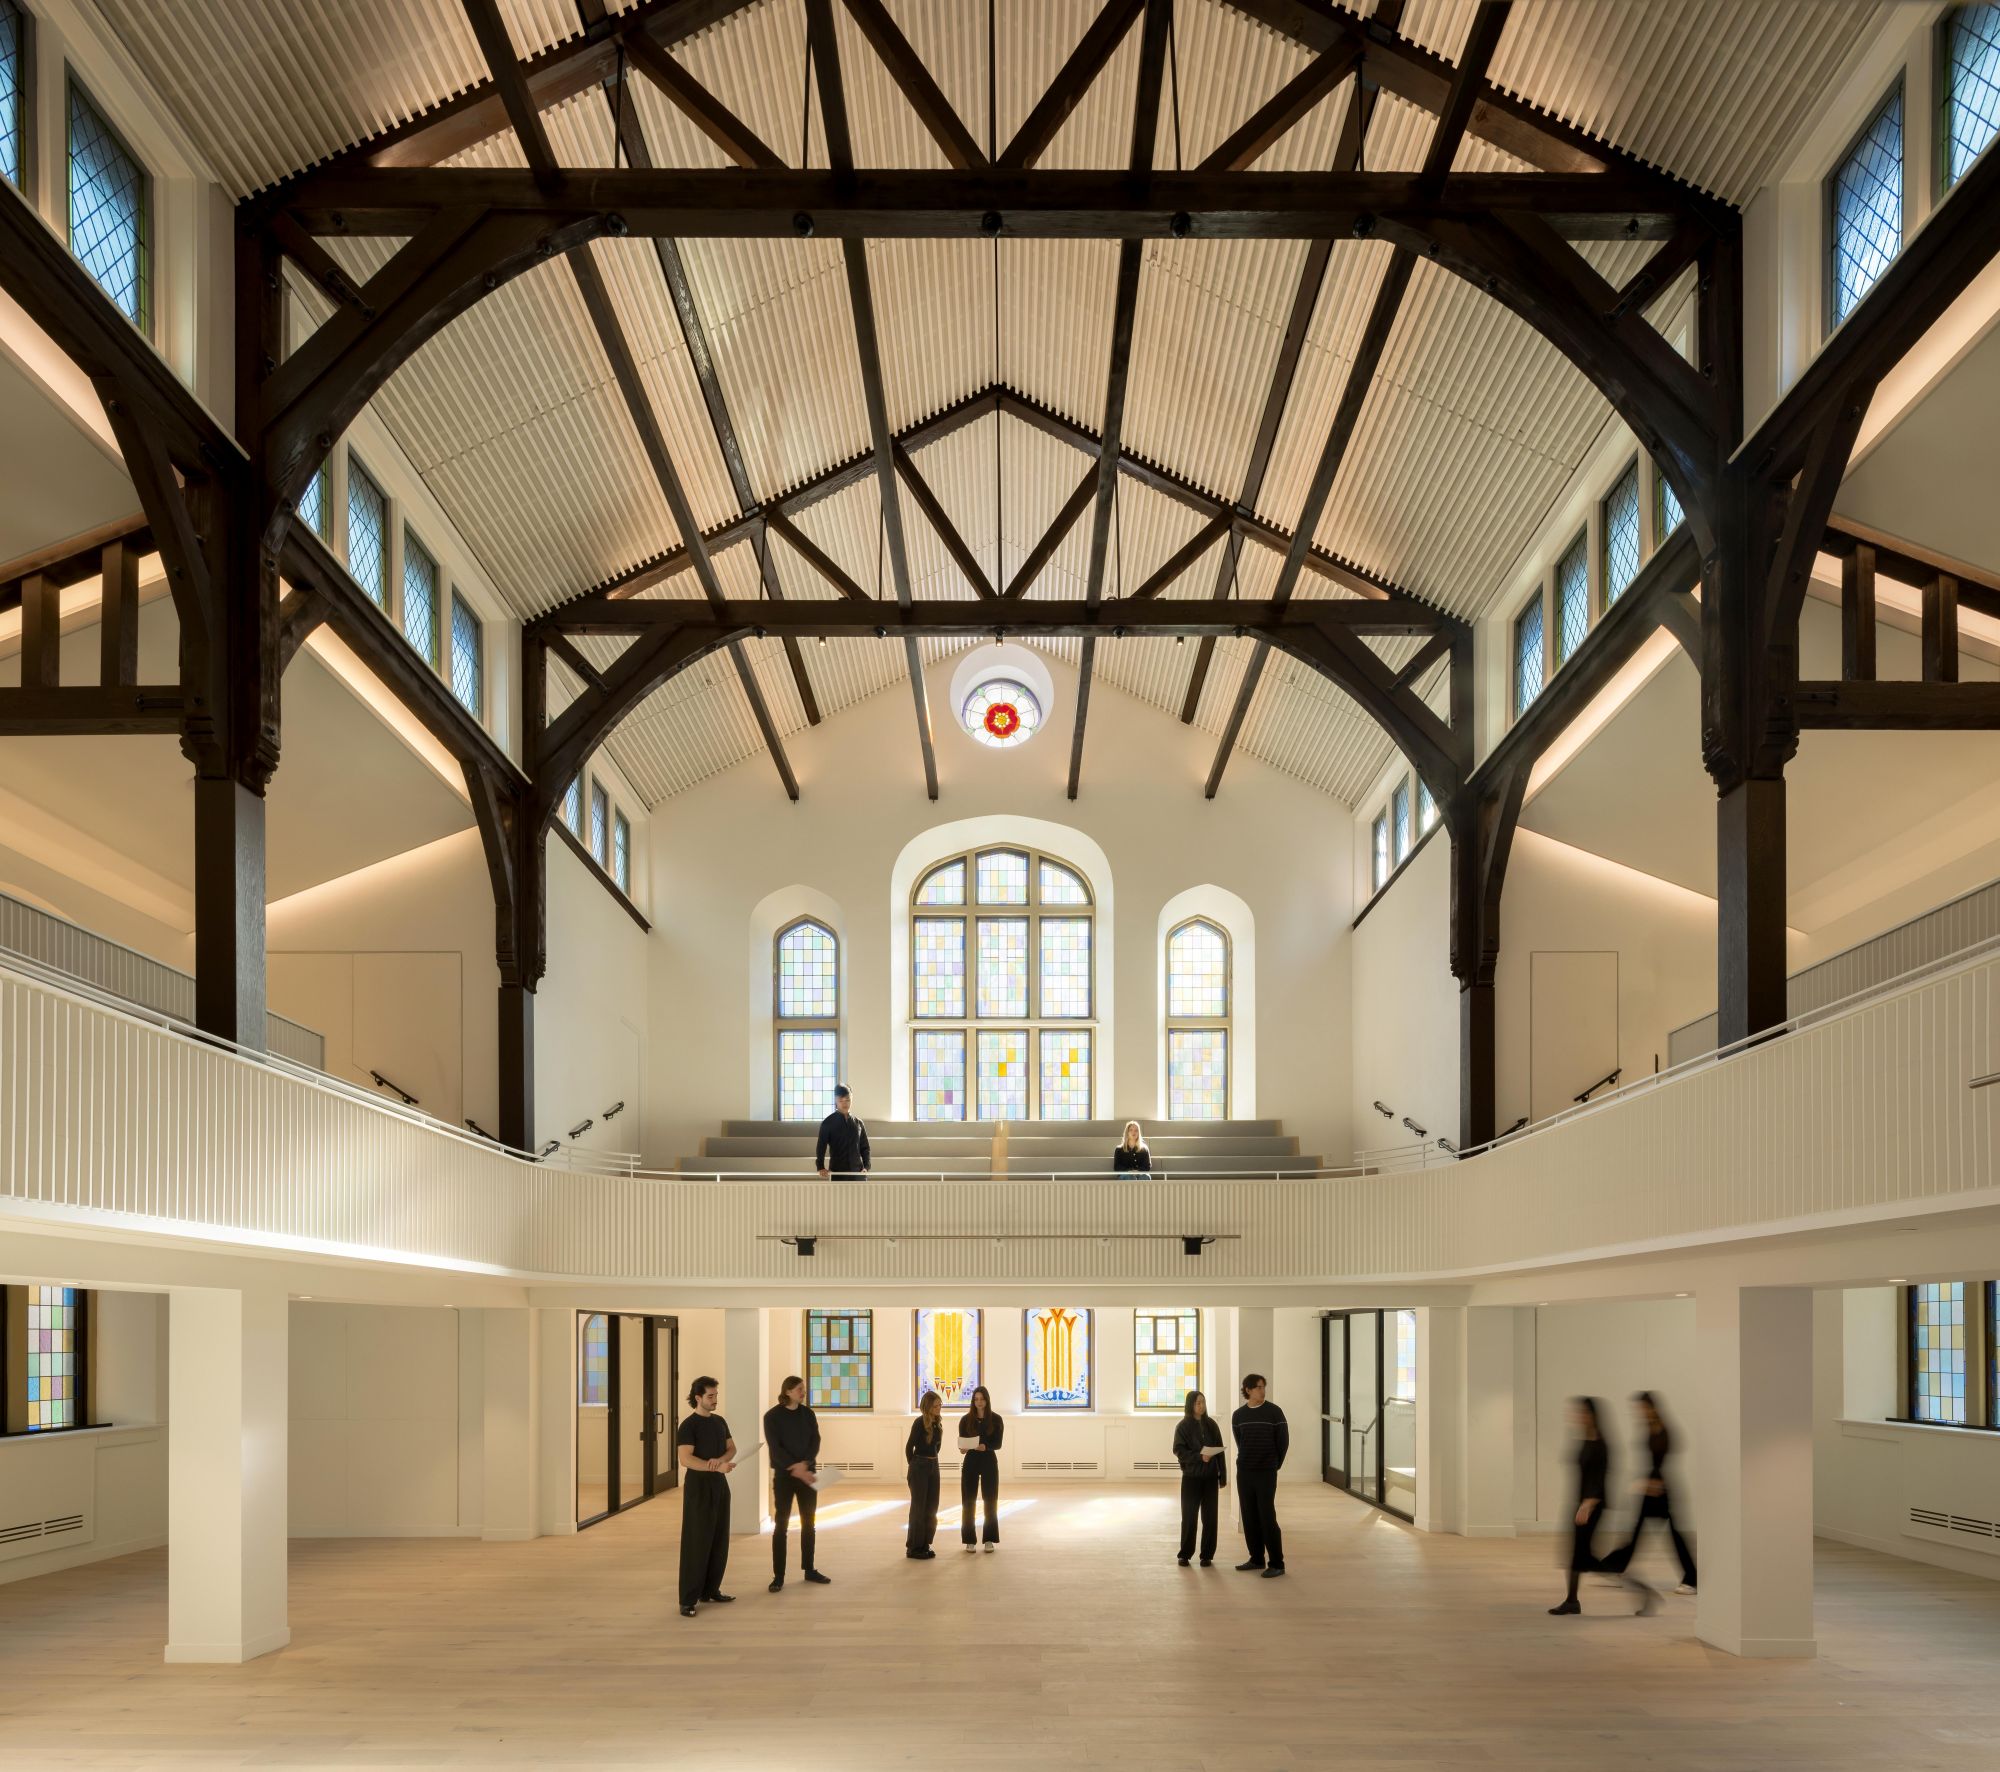
Pinder Hall, part of the church complex, has also been restored. The work returns the space to its original double-height configuration and exposes historic timber columns, beams, and trusses.
The church will remain connected to the community through spaces for performances, gatherings, and other activities.
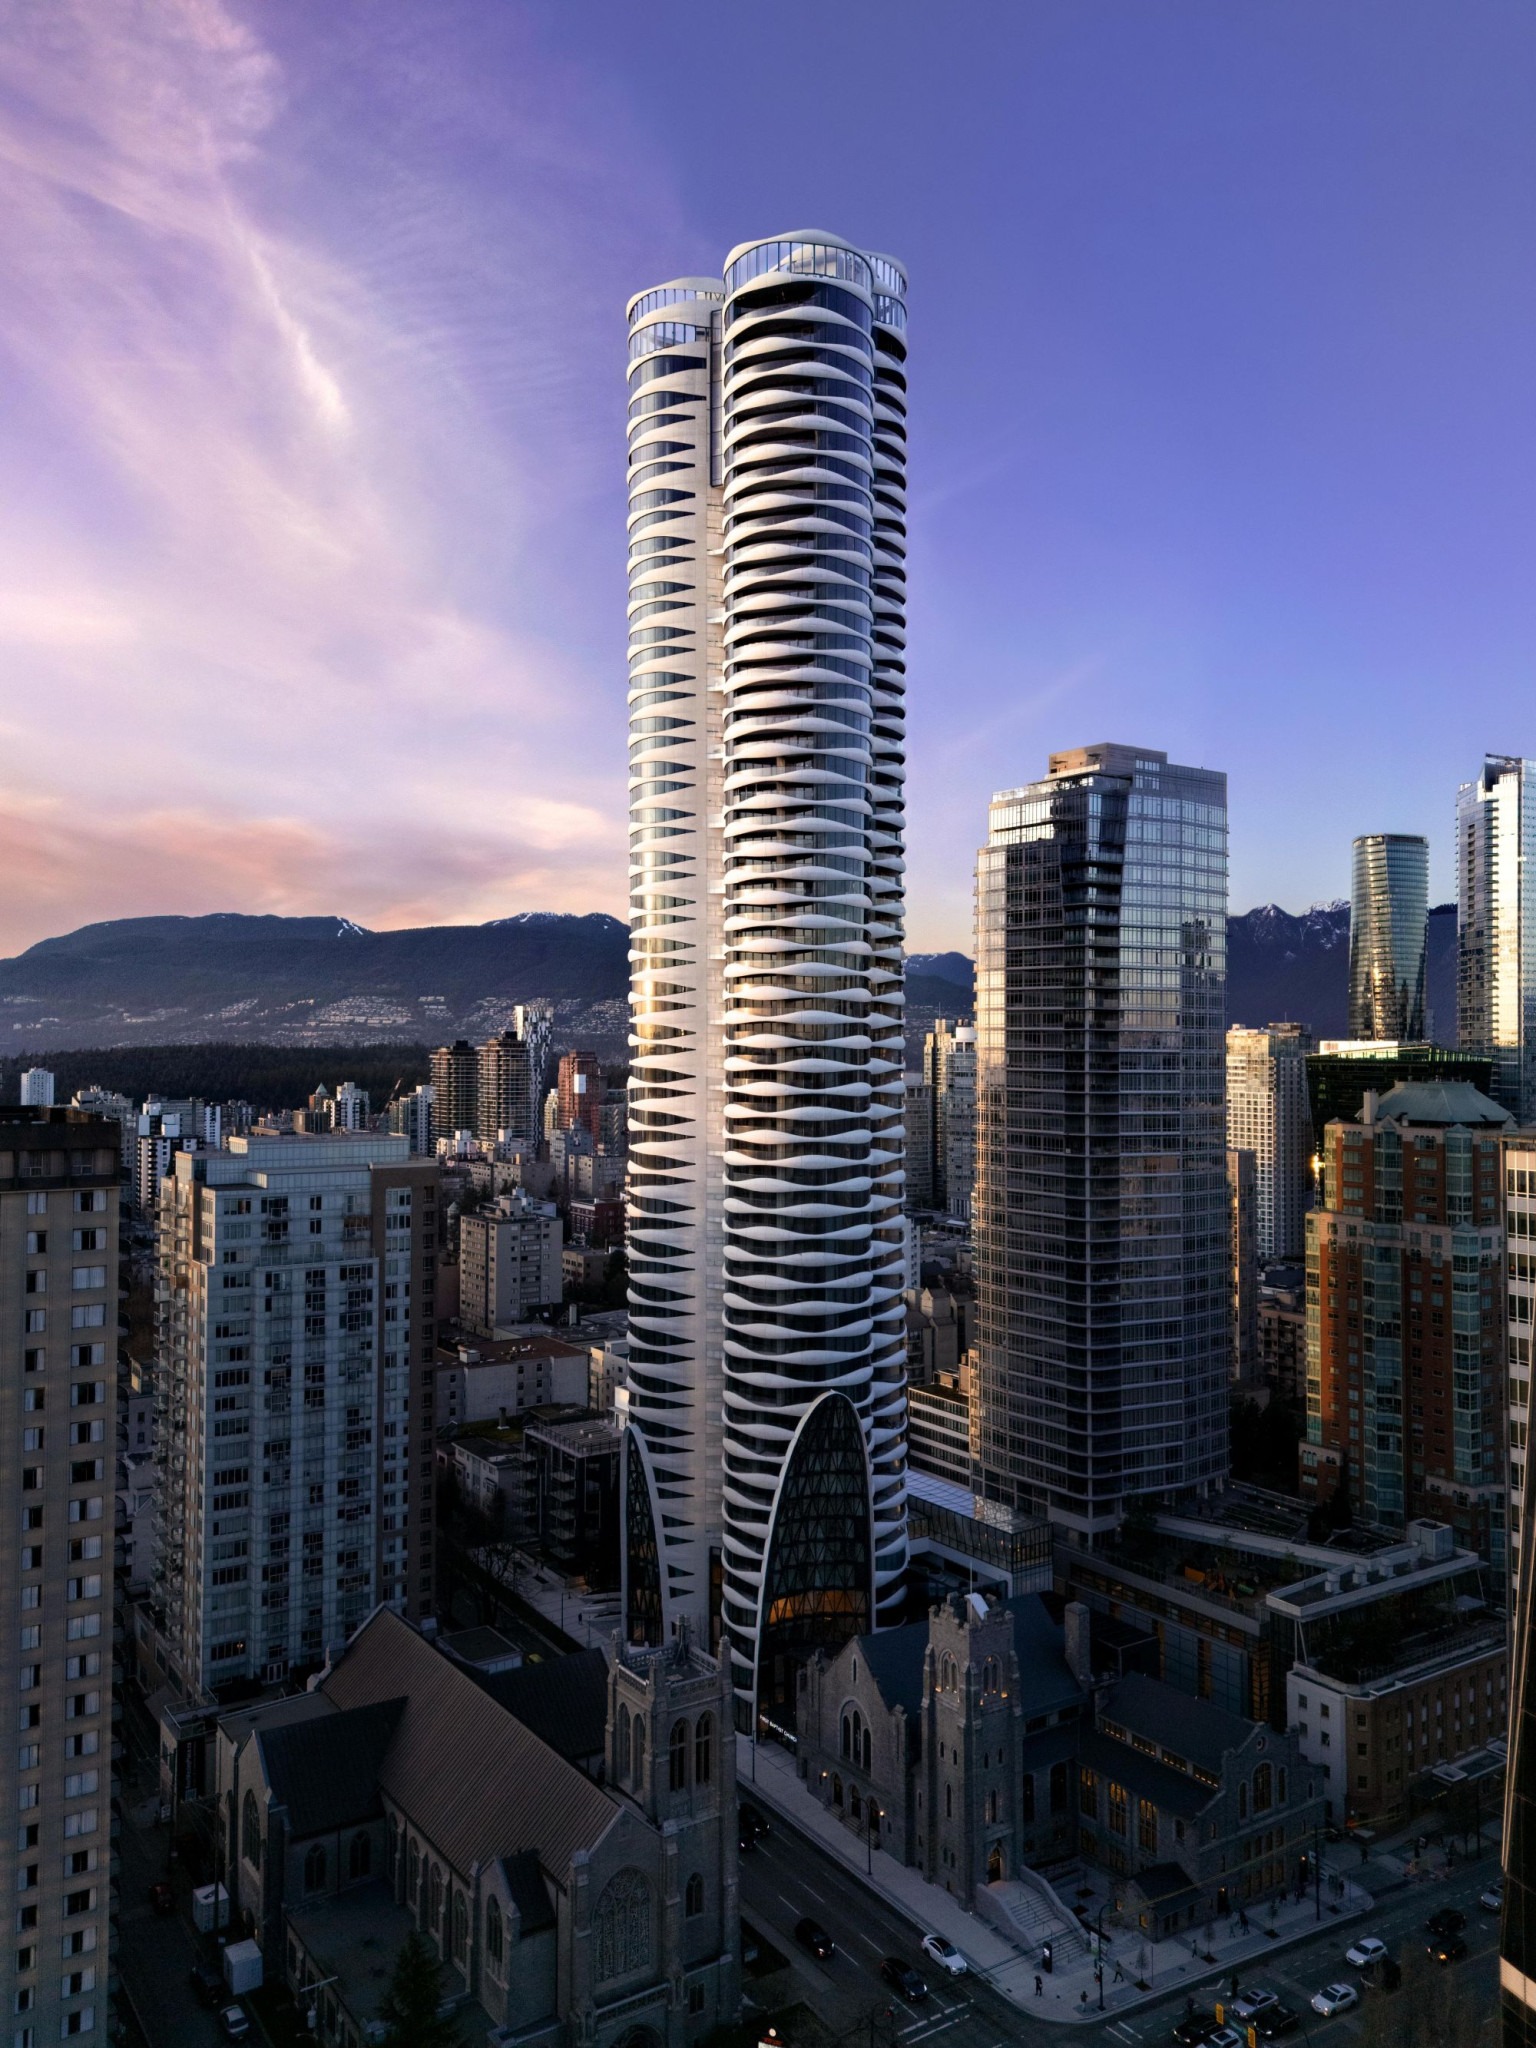
The development adds both market and affordable housing. The residential tower contains 331 units, while the seven-storey building provides affordable rental housing.
The tower’s design also brings shared outdoor space into the high-rise. Open-air breezeways connect residential floors to the outdoors, while sky gardens provide additional planted areas throughout the building.
The complex also provides space for childcare, counselling, recreation, and other community services.
Sign up for our weekly newsletter
Construction Canada weekly newsletters give the latest AEC industry news for those who build, design, engineer, specify, renovate or operate in the built environment.
Read the Latest Issue

- CSC Hamilton-Niagara: Engineer’s View of Lime-Mortared Masonry with International Expert
- Message from the president | Message de la présidente: CSC First Quarter Update
- CSC Hamilton-Niagara Fun Night: Bowling at Parkway Social
- Oktoberfest 2026 – Vancouver Chapter CSC Trade Fair
- CSC Calgary October Meeting
Demo-Casts