‘Living lab’ advances pollinator research
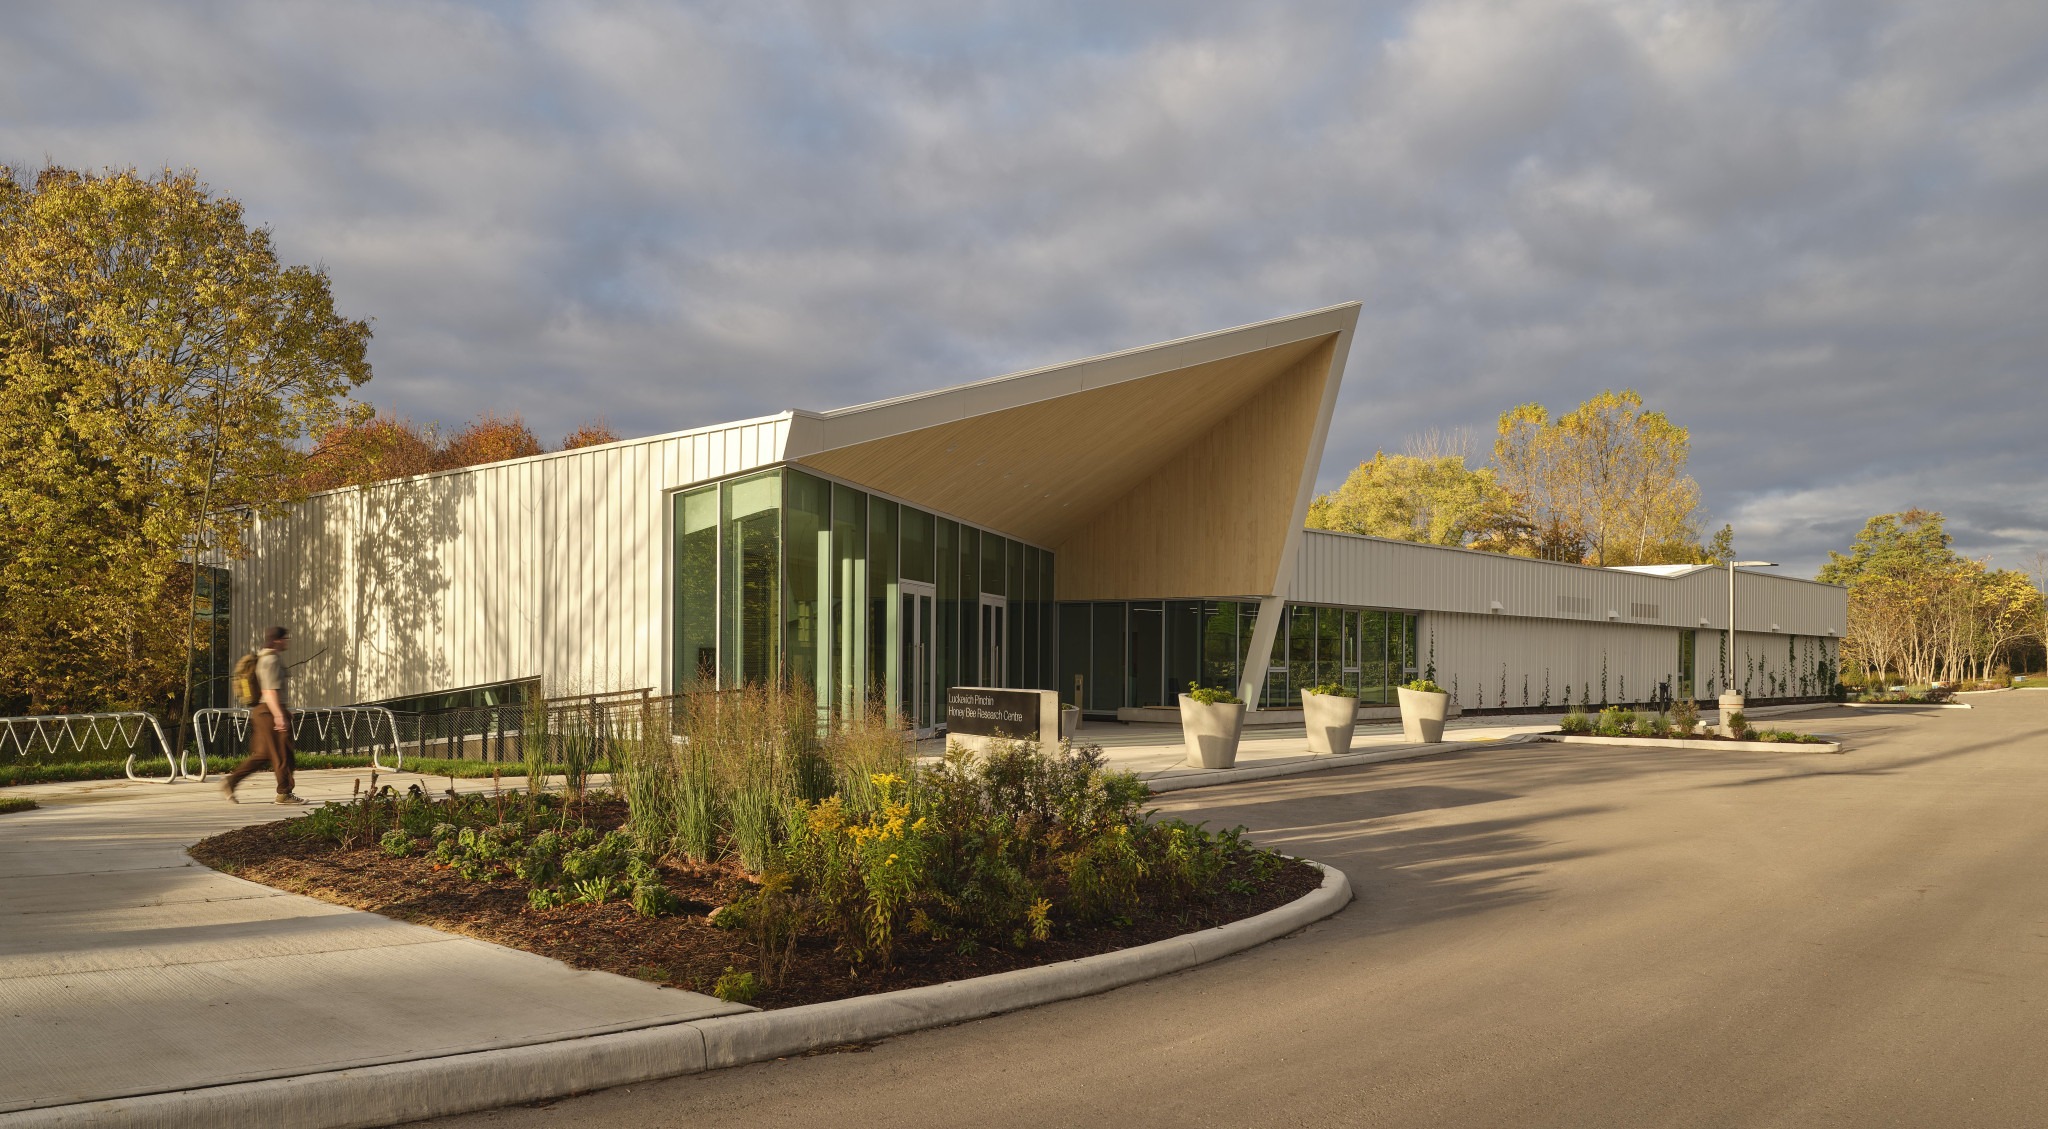
The University of Guelph’s new Honey Bee Research Centre is designed to support scientific research, commercial honey production, education, and public engagement under one roof.
The 1,300 m2 (14,000 sf) facility sits beside the Guelph Arboretum on a former tree nursery site. Moriyama Teshima Architects designed the building as a living lab that streamlines operations while giving visitors a close look at the world of honeybees.
The layout connects the apiary, laboratories, and honey production areas through efficient circulation. Visitors can watch honey extraction and processing from designated viewing areas without entering controlled spaces or disrupting daily work. The design flowed from extensive collaboration with researchers, administrative staff, and commercial beekeepers, shaping operational requirements and equipment layouts.
The public Discovery Centre connects directly to a demonstration apiary, allowing students, children, and researchers to observe bees firsthand. An accessible ramp follows the site’s natural topography. A large entrance canopy welcomes visitors into a naturally lit atrium that serves as the building’s central gathering space.
Preserving nature
The architecture draws inspiration from the surrounding landscape. Folded metal cladding echoes the vertical rhythm of nearby trees. Pollinator-friendly plants frame the entrance, while a vine-covered living wall on the north facade will mature over time. The project team also preserved significant trees and minimized excavation to protect the site’s natural character.
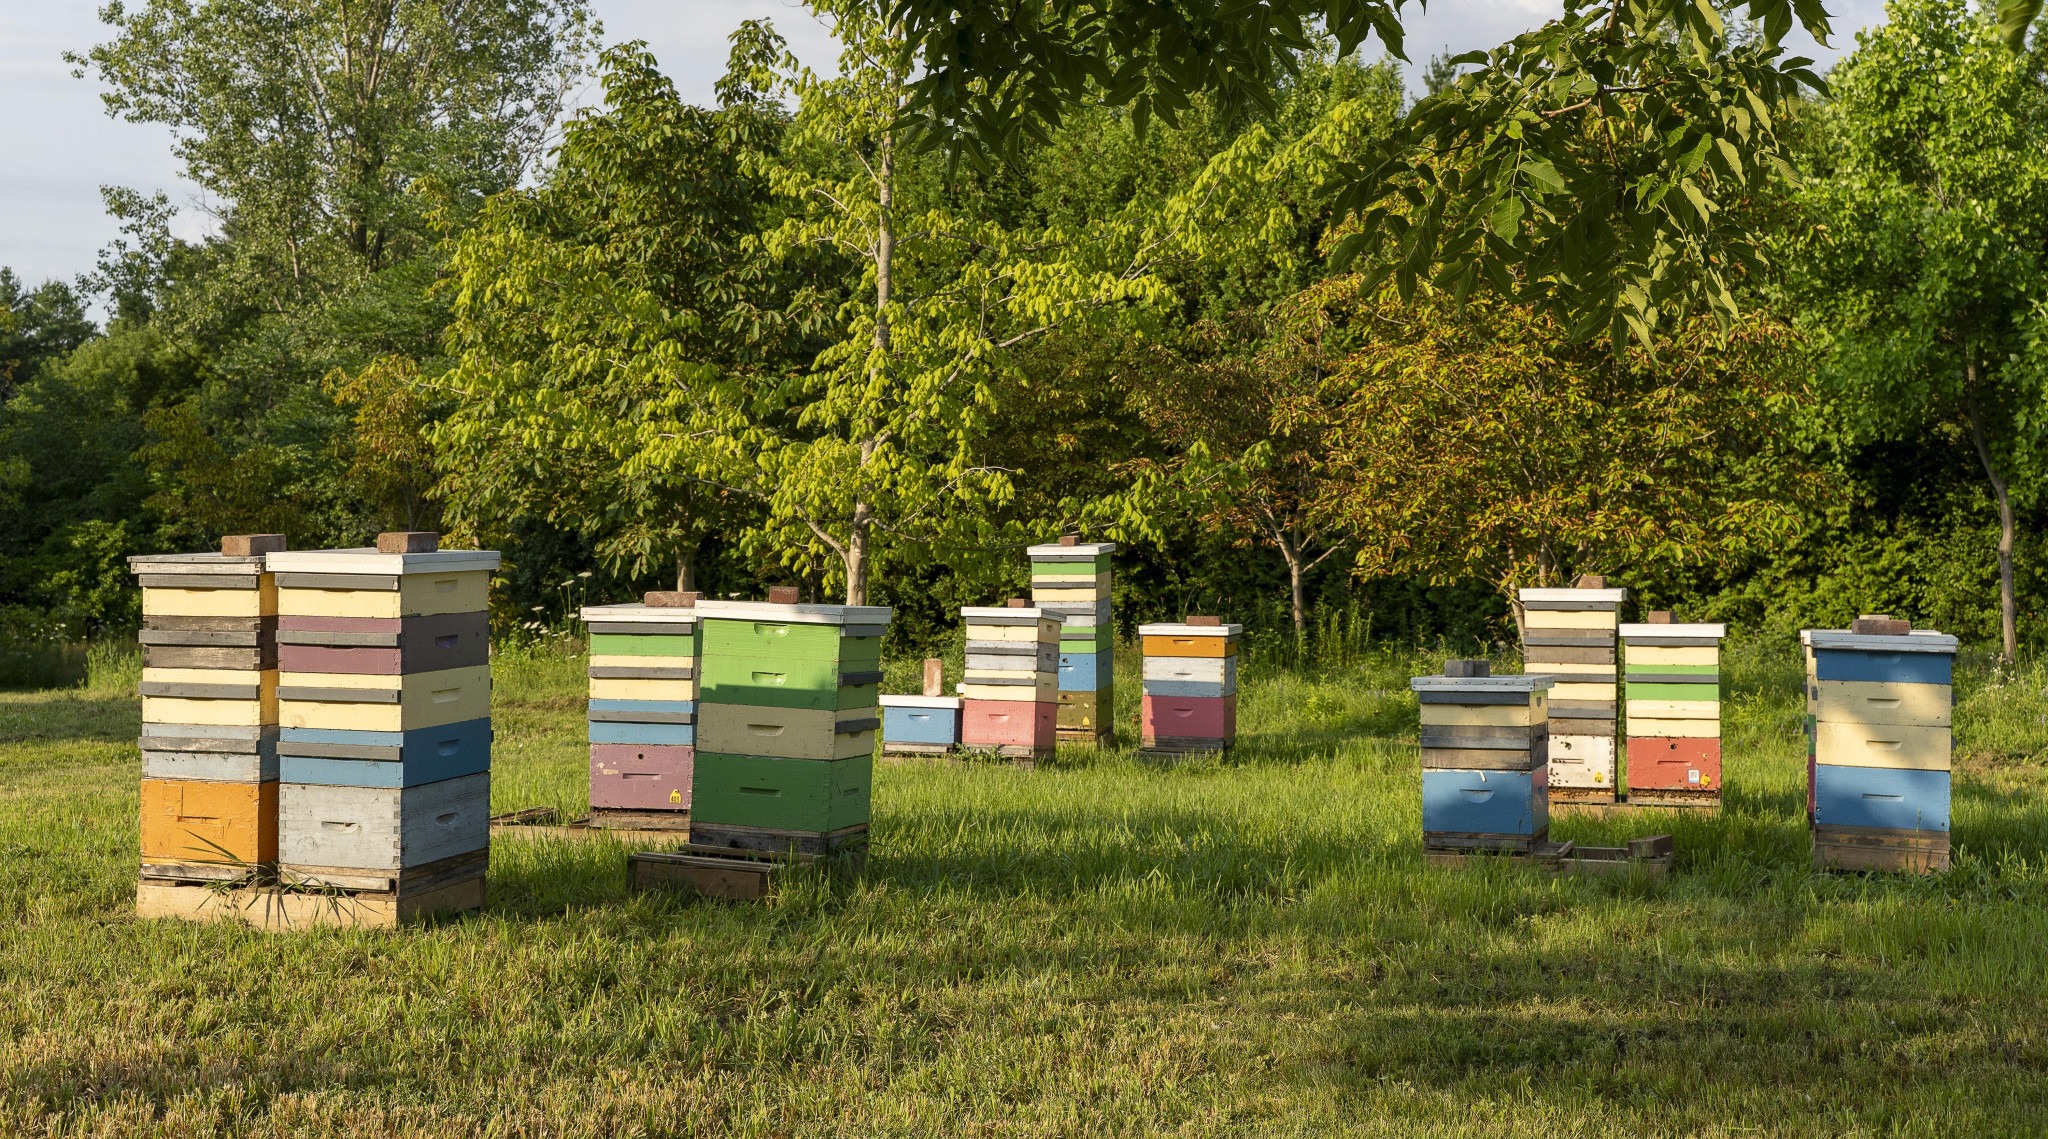
“The honeybees were our tiniest clients, each scarcely the weight of a raindrop,” said Diarmuid Nash, partner at Moriyama Teshima Architects. “They taught us about food chains, pollination, the colours of honey, disease, surviving the winter, social structure, flight paths, hard work, and the delicate balance upon which every ecosystem depends.”
The project team included partner-in-charge Diarmuid Nash, principal-in-charge of design Veronica Madonna, project manager and project architect Olivia Keung, and project architect Corey Brown. Designers Luis Quezada, Pooya Aledavood, Nicolas Mayaux, and Jay Zhao; intern architects Melissa Poon and Rutuja Atre; job captain Maria Pavlou; and technologist Louis Lortie were also involved.
Sign up for our weekly newsletter
Construction Canada weekly newsletters give the latest AEC industry news for those who build, design, engineer, specify, renovate or operate in the built environment.
Popular Articles
-
1
-
2
-
3
-
4
-
5
Read the Latest Issue

Demo-Casts