New U of T residence shifts focus from apartment living to community
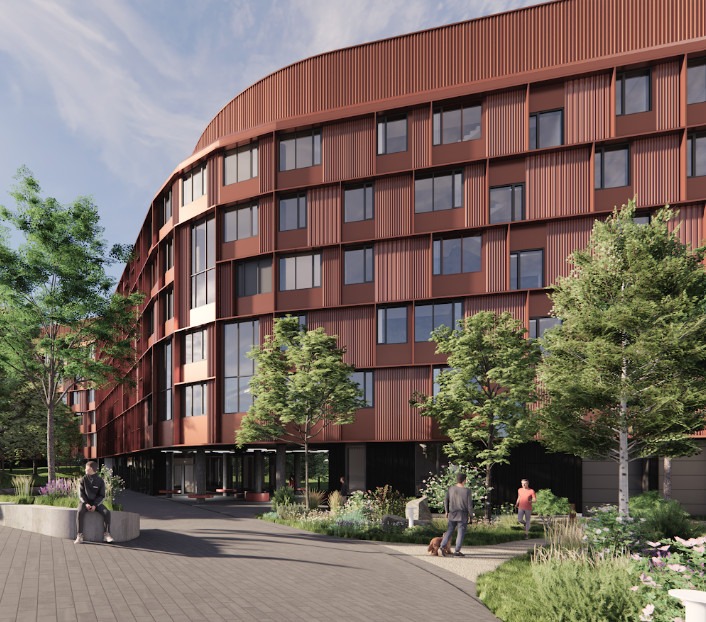
The University of Toronto Mississauga is preparing to open a new student residence this fall that reflects a growing shift in campus housing design. Instead of traditional apartment-style units, the project organizes students into smaller residential communities that encourage daily interaction.
The 400-bed residence, designed by Montgomery Sisam Architects in association with Christensen & Co. Architects, is currently under construction. The six-storey, 10,828 m2 (116,560 sf) building replaces self-contained apartments with clusters of about 25 students. Each community includes shared washrooms, kitchens, lounges, and study spaces.
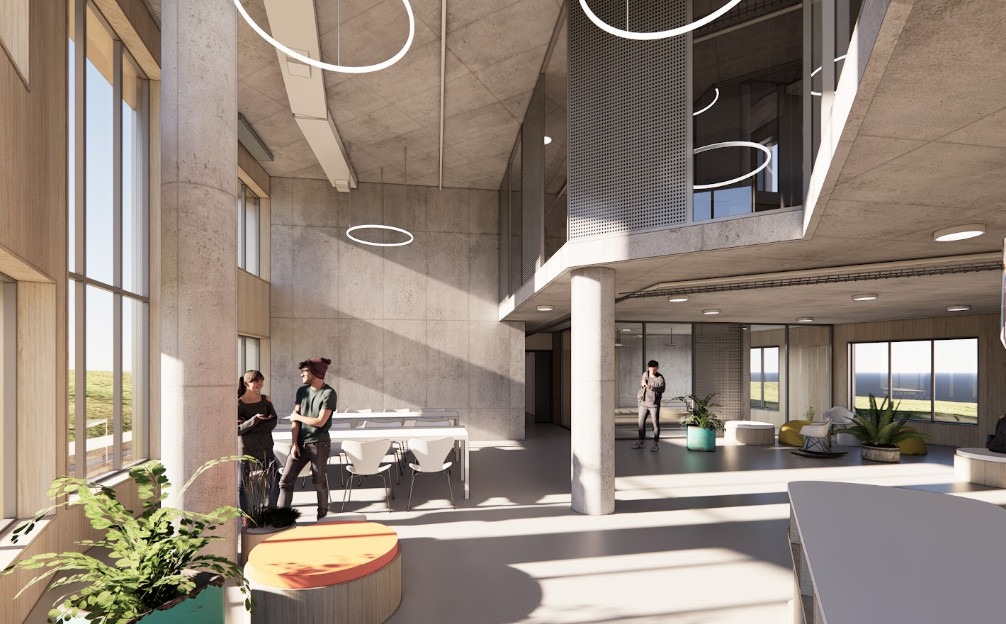
Montgomery Sisam says the design responds to growing research and experience linking apartment-style residences to student isolation. By encouraging students to share everyday spaces, the project aims to strengthen social connections.
The building separates community and residential functions. A podium level will house the lobby, conference room, music room, games room, laundry facilities, and an event hall. Upper floors will contain student bedrooms, shared washrooms, lounges, and study areas.
The design also emphasizes sustainability. The project is targeting LEED Gold certification and incorporates high-performance glazing, rooftop solar panels, future geothermal readiness, and a solar-shading strategy. Vertical aluminum fins vary by orientation to reduce solar heat gain while shaping the building’s exterior.
The architecture draws on the campus’s ravine setting. A ground-level passage will connect an enhanced pedestrian plaza with existing pathways through nearby green space. Wood cladding at the base complements the forested site, while the upper floors rise to the level of the surrounding tree canopy. The project also includes significant restorative planting along the previously treeless south side.
Sign up for our weekly newsletter
Construction Canada weekly newsletters give the latest AEC industry news for those who build, design, engineer, specify, renovate or operate in the built environment.
Read the Latest Issue