
Innovative planning maximizes this workplace’s potential
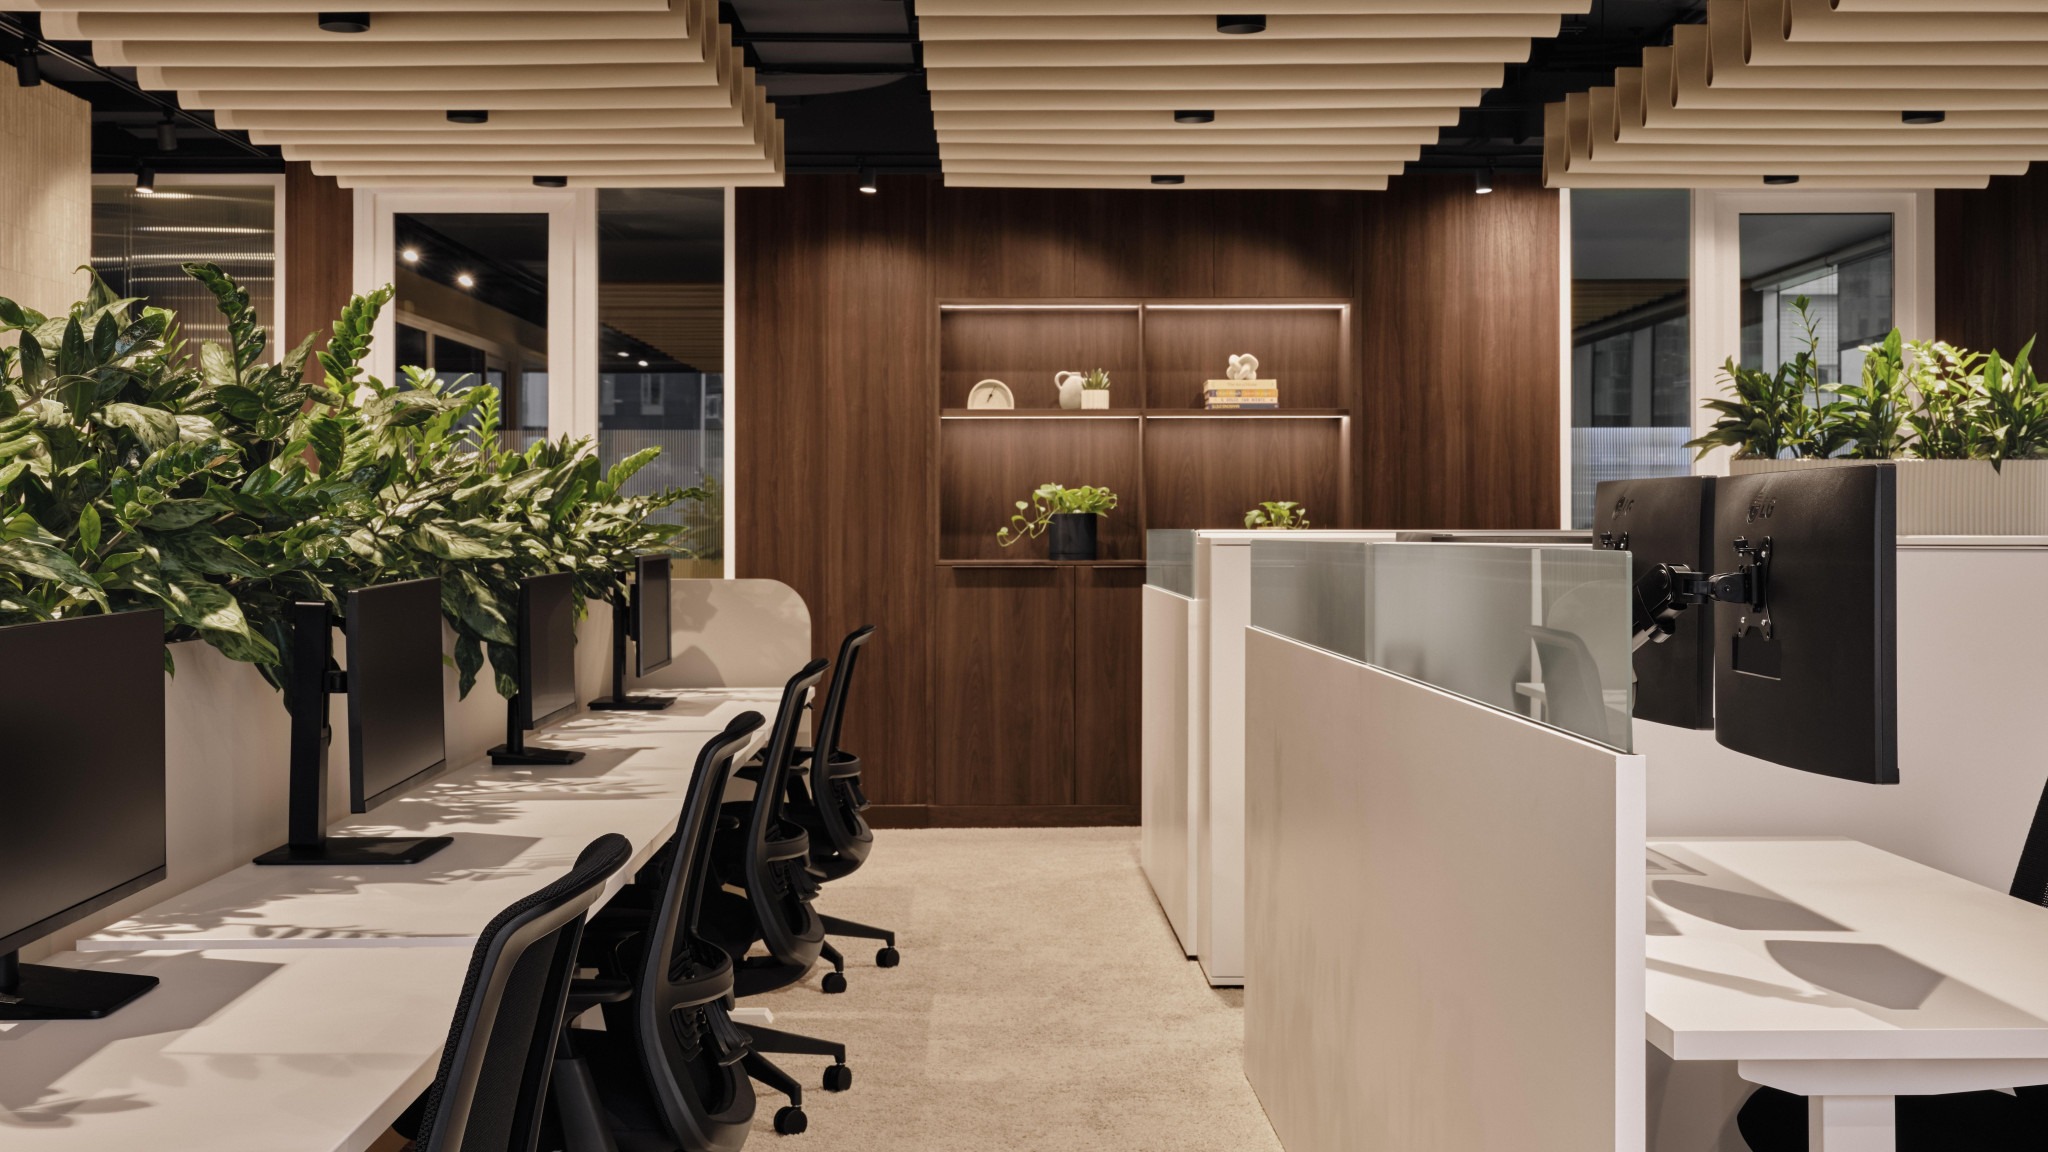
As workplace expectations evolve, offices must do more than provide employees with a desk. They must support collaboration, focused work, and informal interaction while adapting to different working styles. Kastello’s new headquarters in Brossard, Que., puts this approach into practice through a nearly 371 m2 (4,000 sf) design by blanchette archi.design.
The project accommodates the real estate investment firm’s growth while preserving its family-oriented culture. The design balances a welcoming atmosphere with the functionality of a high-performance professional workspace.
“We wanted to create a stimulating workplace that truly reflects Kastello’s DNA: a family-oriented, friendly, and unifying culture, while offering a high-performance environment where the team can be efficient day to day,” says Mathieu Collette, partner and vice-president, real estate, at Kastello.
Understanding that culture shaped the design process. “We like to understand the reasoning behind the brand identity, but also to fully understand the company’s culture,” says Sarah Arsenault, project director and senior interior designer at blanchette archi.design.
Accommodating different uses
The resulting floor plan accommodates different levels of workplace use. It organizes the office into three zones: public and social, semi-public, and collaborative, and private spaces designed for focused work.
Employees who work on-site daily have larger, assigned workstations. More mobile team members can use unassigned desks supported by personal storage. Sitting areas, banquettes, and collaborative spaces provide additional options for individual work, meetings, and informal exchanges.
The design also makes efficient use of the available floor area. Kastello’s program called for several enclosed offices, a gym, a conference room for approximately 10 people, and additional meeting and collaboration spaces.
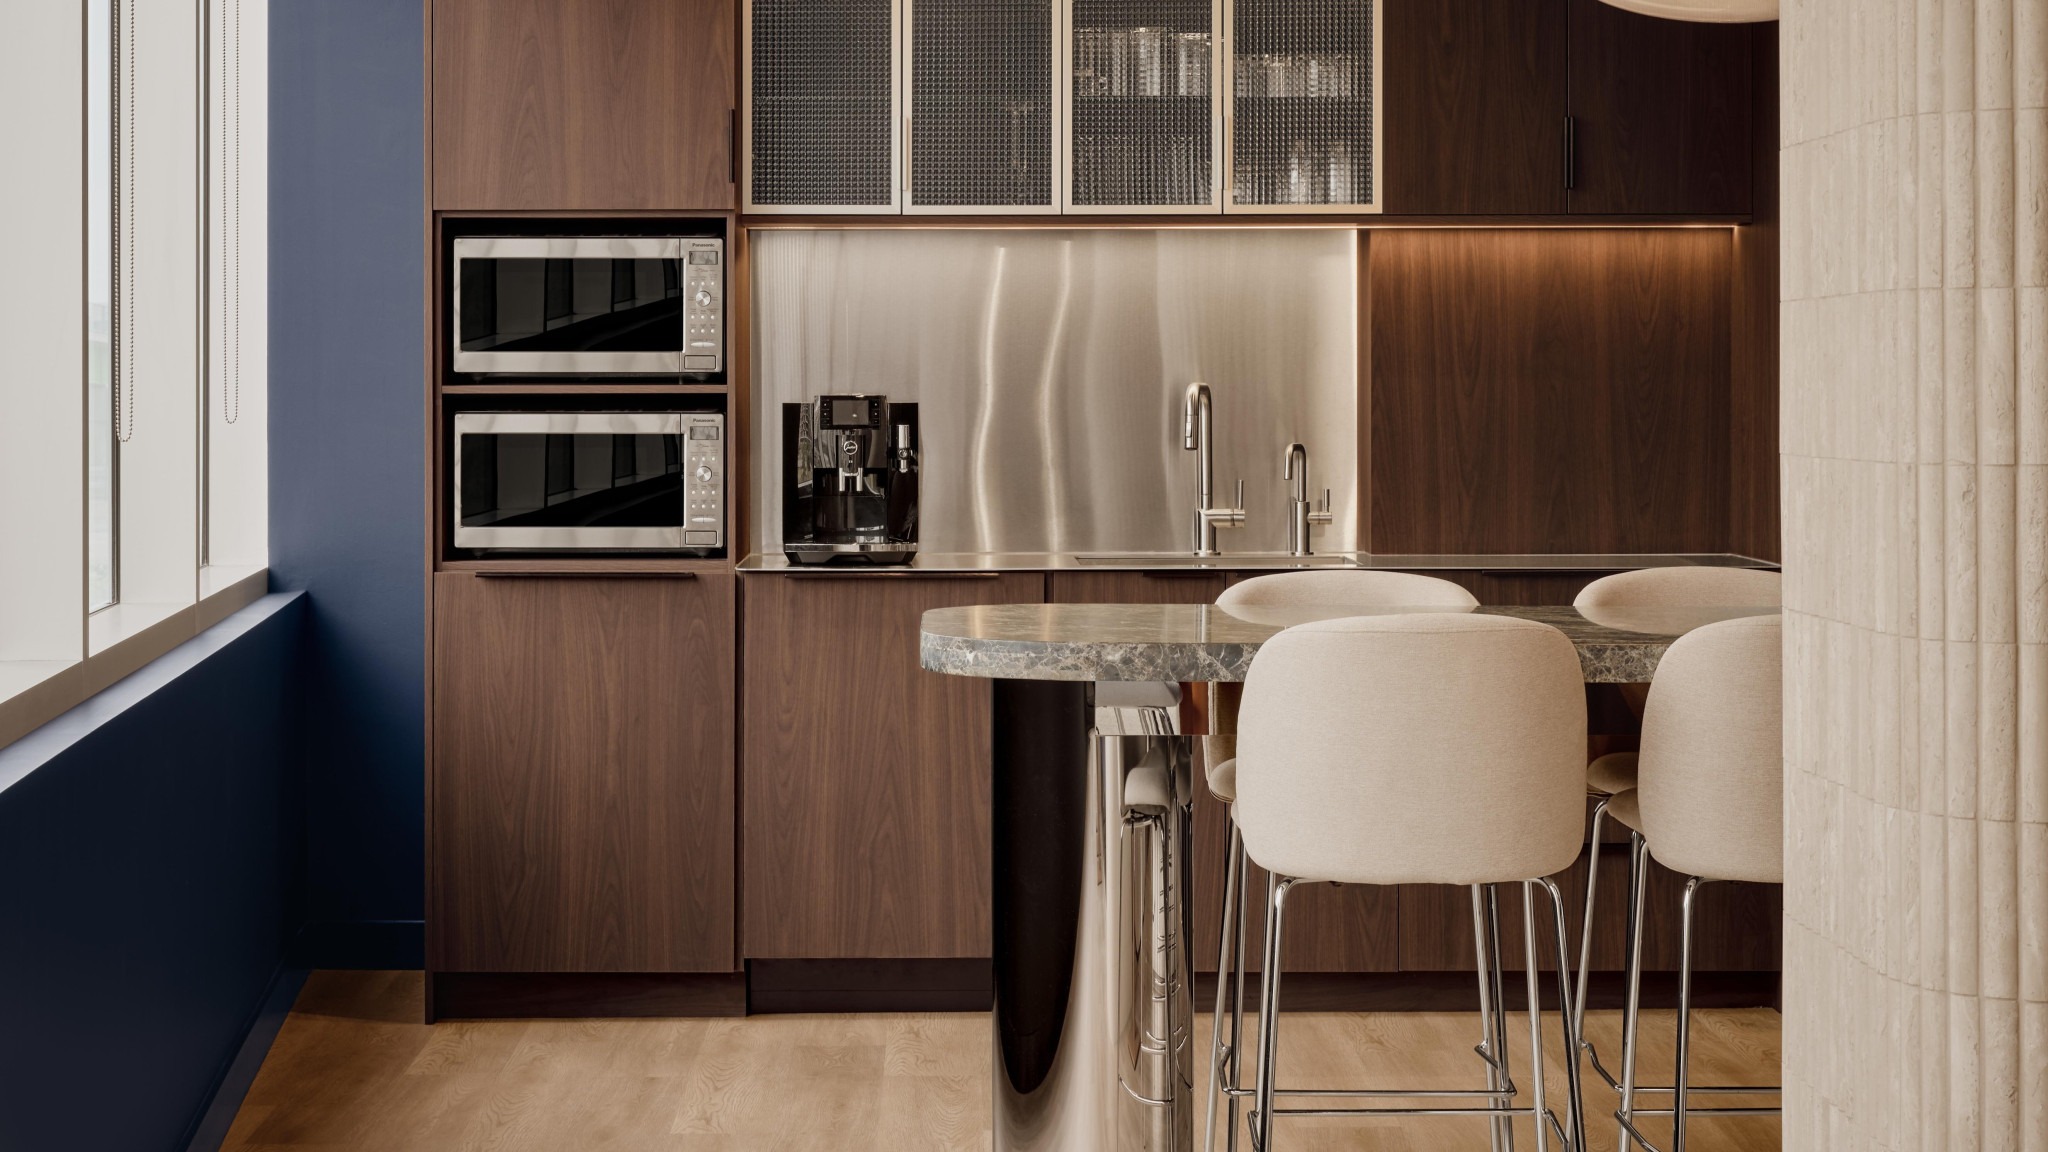
Rather than dedicate every room to a single purpose, the design team incorporated multiple functions into individual spaces. Executive offices include meeting tables, additional seating, and audiovisual equipment, allowing them to double as smaller meeting rooms.
Elsewhere, a central island, large banquette, and lounge-style seating accommodate everything from breaks to individual work sessions and group discussions.
This adaptable approach maximizes available space without creating specialized rooms that remain unused throughout the day.
Webinars

Radon Protection from the Ground Up: Building with Spray Foam Insulation | Huntsman Webinar
Sign up for our weekly newsletter
Construction Canada weekly newsletters give the latest AEC industry news for those who build, design, engineer, specify, renovate or operate in the built environment.
Popular Articles
-
1
-
2
-
3
-
4
-
5
Read the Latest Issue

- CSC Vancouver Chapter November Luncheon
- 2026 Connections Cafe: Architectural & Design Community Registration
- CSC Hamilton-Niagara: Engineer’s View of Lime-Mortared Masonry with International Expert
- Message from the president | Message de la présidente: CSC First Quarter Update
- CSC Hamilton-Niagara Fun Night: Bowling at Parkway Social