
Vaughan’s tallest tower takes a different approach to construction
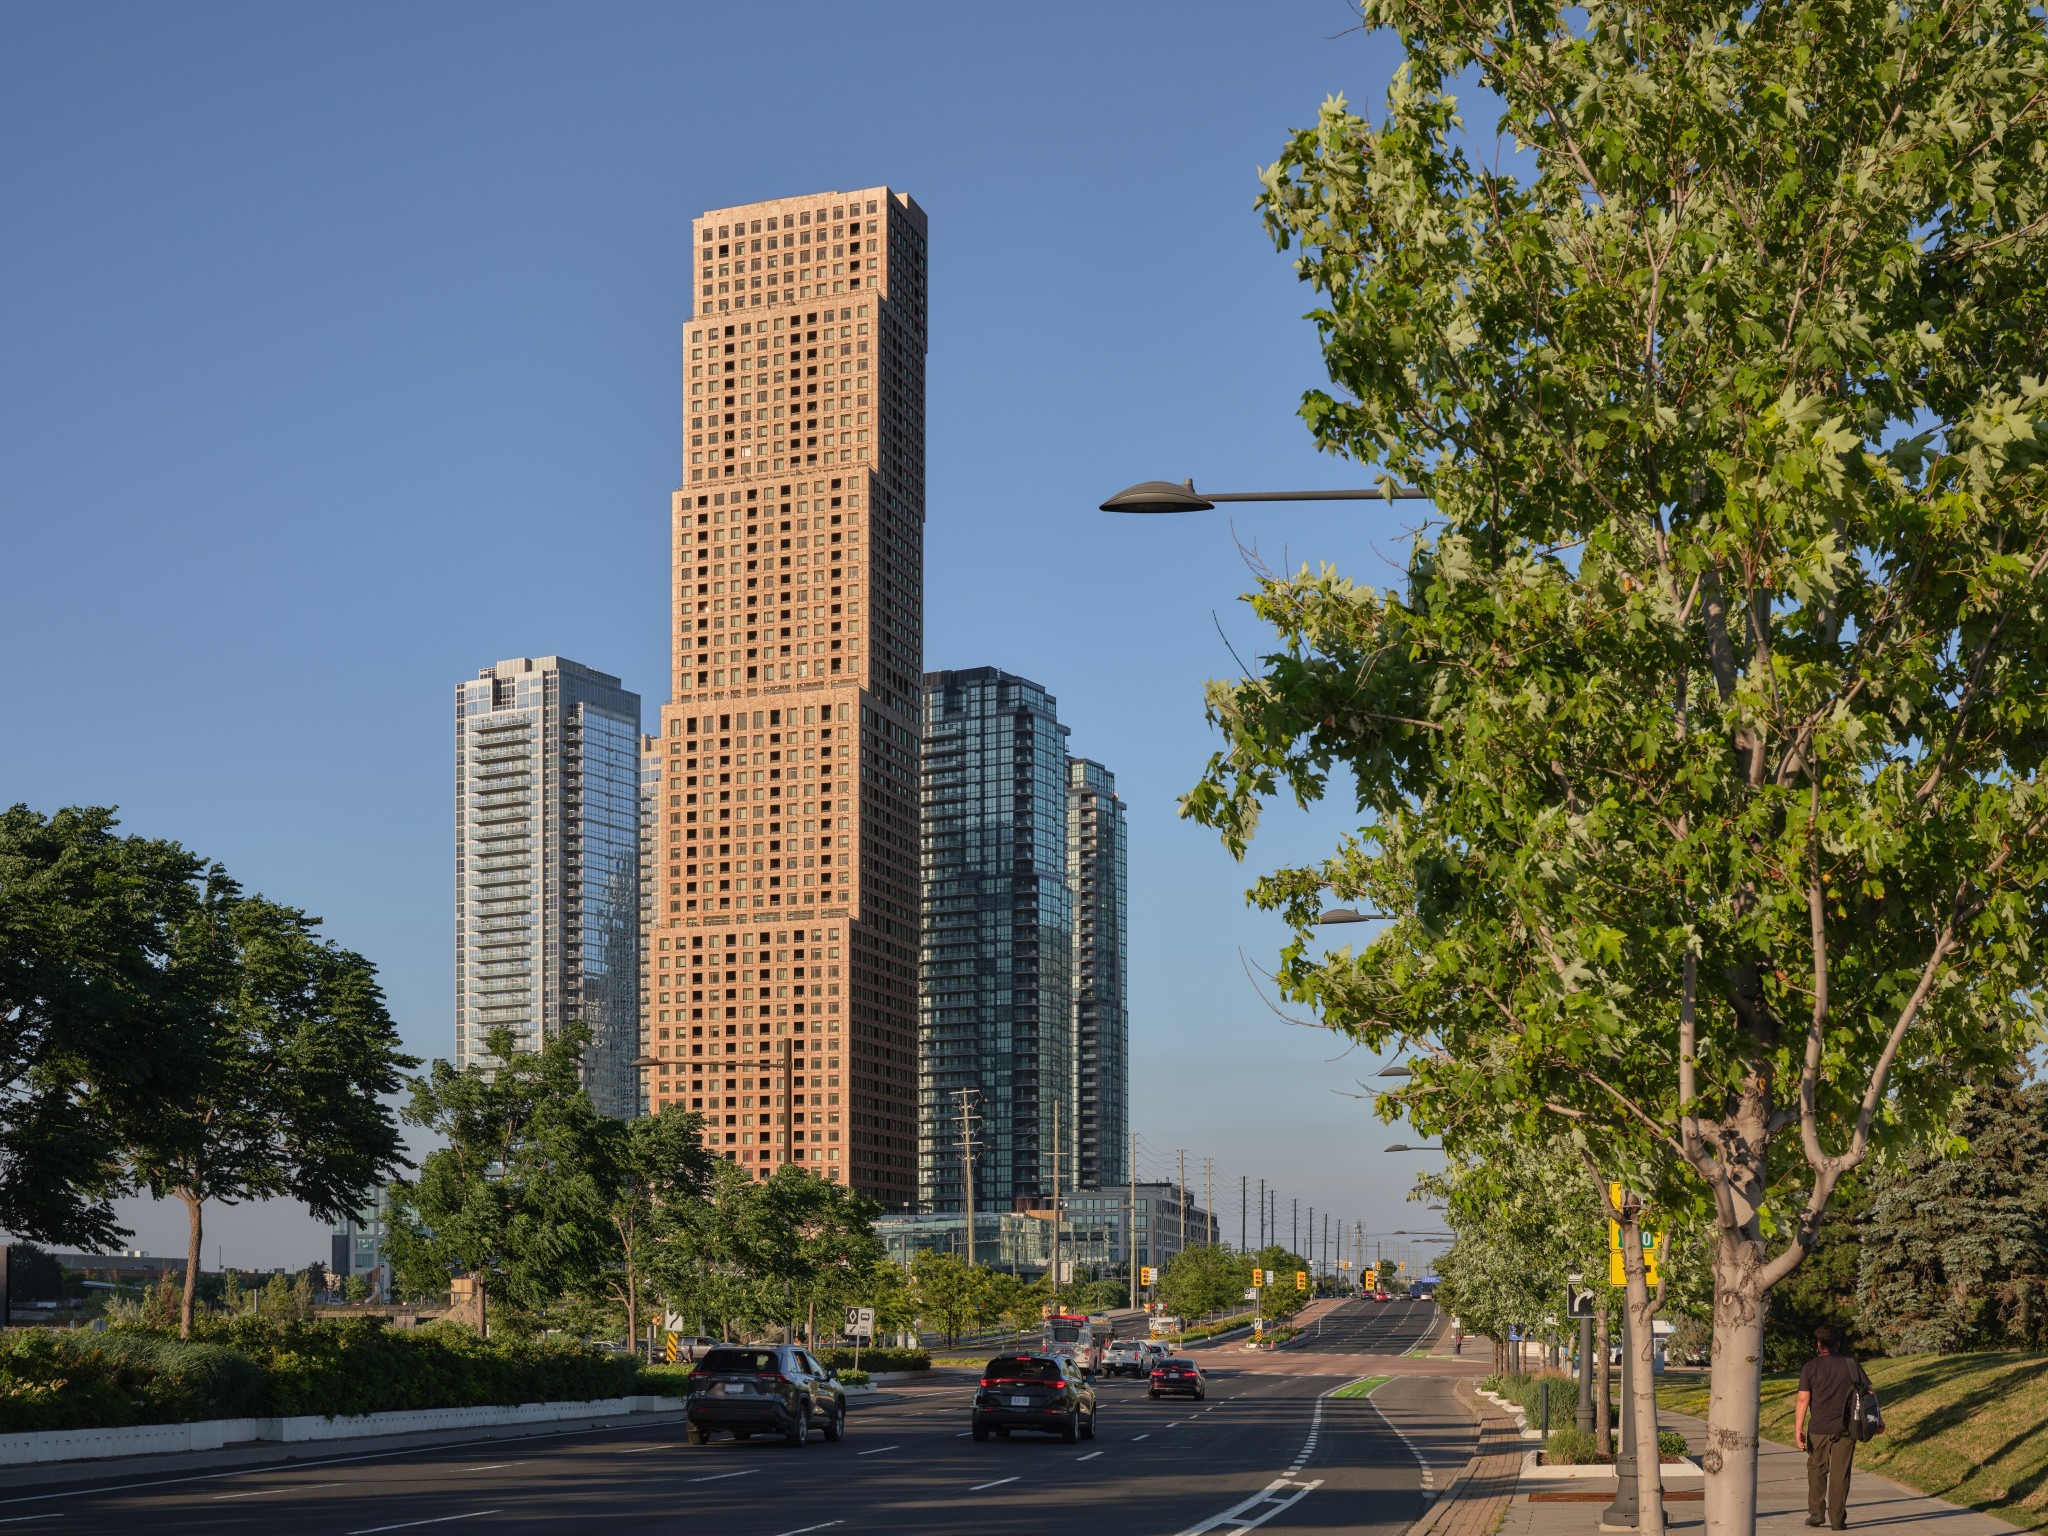
The skyline of Vaughan, Ont., has a new landmark. CG Tower, a 60-storey residential building and the final phase of Cortel Group’s Expo City masterplan, introduces a distinctive brick exterior and an innovative precast construction strategy.
Designed by BDP Quadrangle, the 5,611 m2 (604,000 sf) tower is now the tallest building in the city. Located near Vaughan Metropolitan Centre subway station, the project connects Highway 7 with Cortellucci Square and reflects the city’s shift toward higher-density, transit-oriented development.
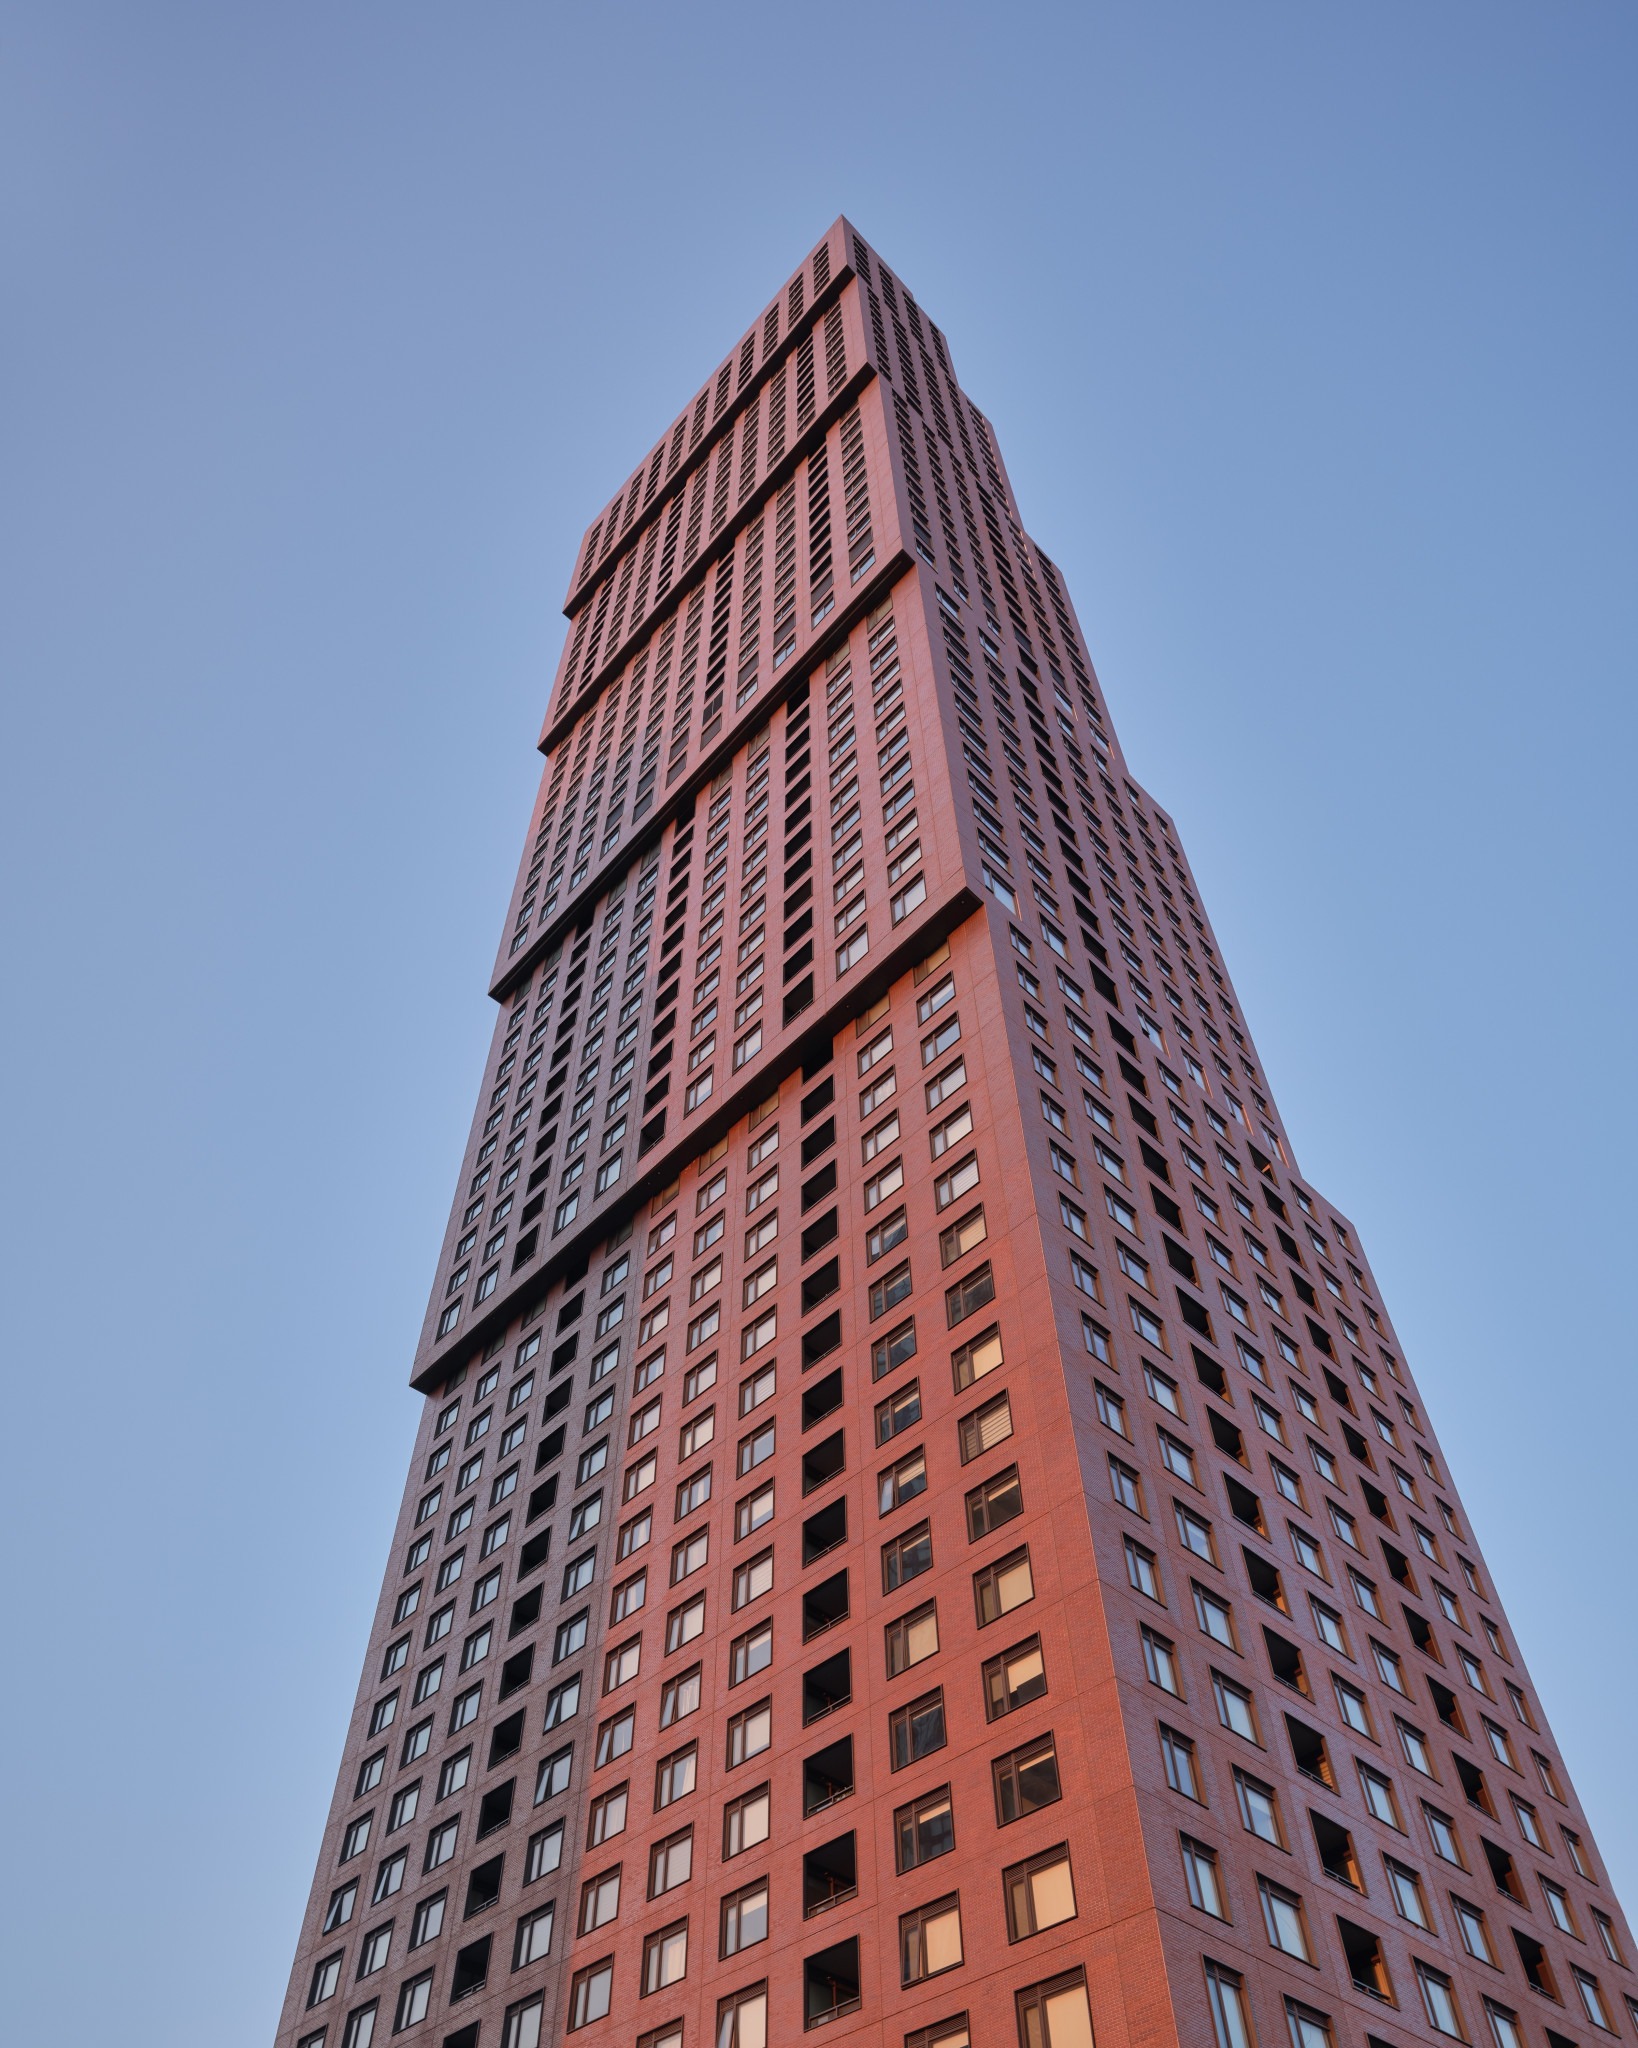
The tower’s defining feature is its red-brick facade, which sets it apart from the surrounding glass-clad residential buildings. A series of cantilevered volumes creates a stepped profile, supported by Vierendeel trusses. The tower’s rotation also creates expansive terraces with views of the surrounding urban landscape.
A transparent four-storey podium establishes a pedestrian-friendly street presence. Above it, a large glass-and-metal canopy provides shelter from wind and rain.
Off-site fabrication, precast panels
Construction relied on brick-embedded precast concrete panels with factory-installed windows, an approach rarely used on residential towers of this scale. Off-site fabrication accelerated envelope installation, allowing crews to install an entire floor in a single day. The process also improved installation consistency, reduced potential air and water infiltration, and enhanced worker safety.
The strategy addressed site constraints, including limited laydown space, hoist congestion, and weather exposure during envelope installation. A mid-tower mechanical penthouse also supports phased occupancy and more efficient construction sequencing.
Sustainability measures include rainwater harvesting, stormwater management, waste diversion, and a reduced window-to-wall ratio to improve thermal performance. Locally fabricated components help reduce transportation emissions. A green transition zone at the podium provides habitat for migratory birds and other wildlife.
Inside, resident amenities are located on levels 4, 20, and 32. Fitness and yoga spaces, an outdoor pool, co-working areas, and social lounges support wellness and community connections.
Webinars

Radon Protection from the Ground Up: Building with Spray Foam Insulation | Huntsman Webinar
Sign up for our weekly newsletter
Construction Canada weekly newsletters give the latest AEC industry news for those who build, design, engineer, specify, renovate or operate in the built environment.
Popular Articles
-
1
-
2
-
3
-
4
-
5
Read the Latest Issue

- CSC Vancouver Chapter November Luncheon
- 2026 Connections Cafe: Architectural & Design Community Registration
- CSC Hamilton-Niagara: Engineer’s View of Lime-Mortared Masonry with International Expert
- Message from the president | Message de la présidente: CSC First Quarter Update
- CSC Hamilton-Niagara Fun Night: Bowling at Parkway Social