University renovation creates shared campus hub
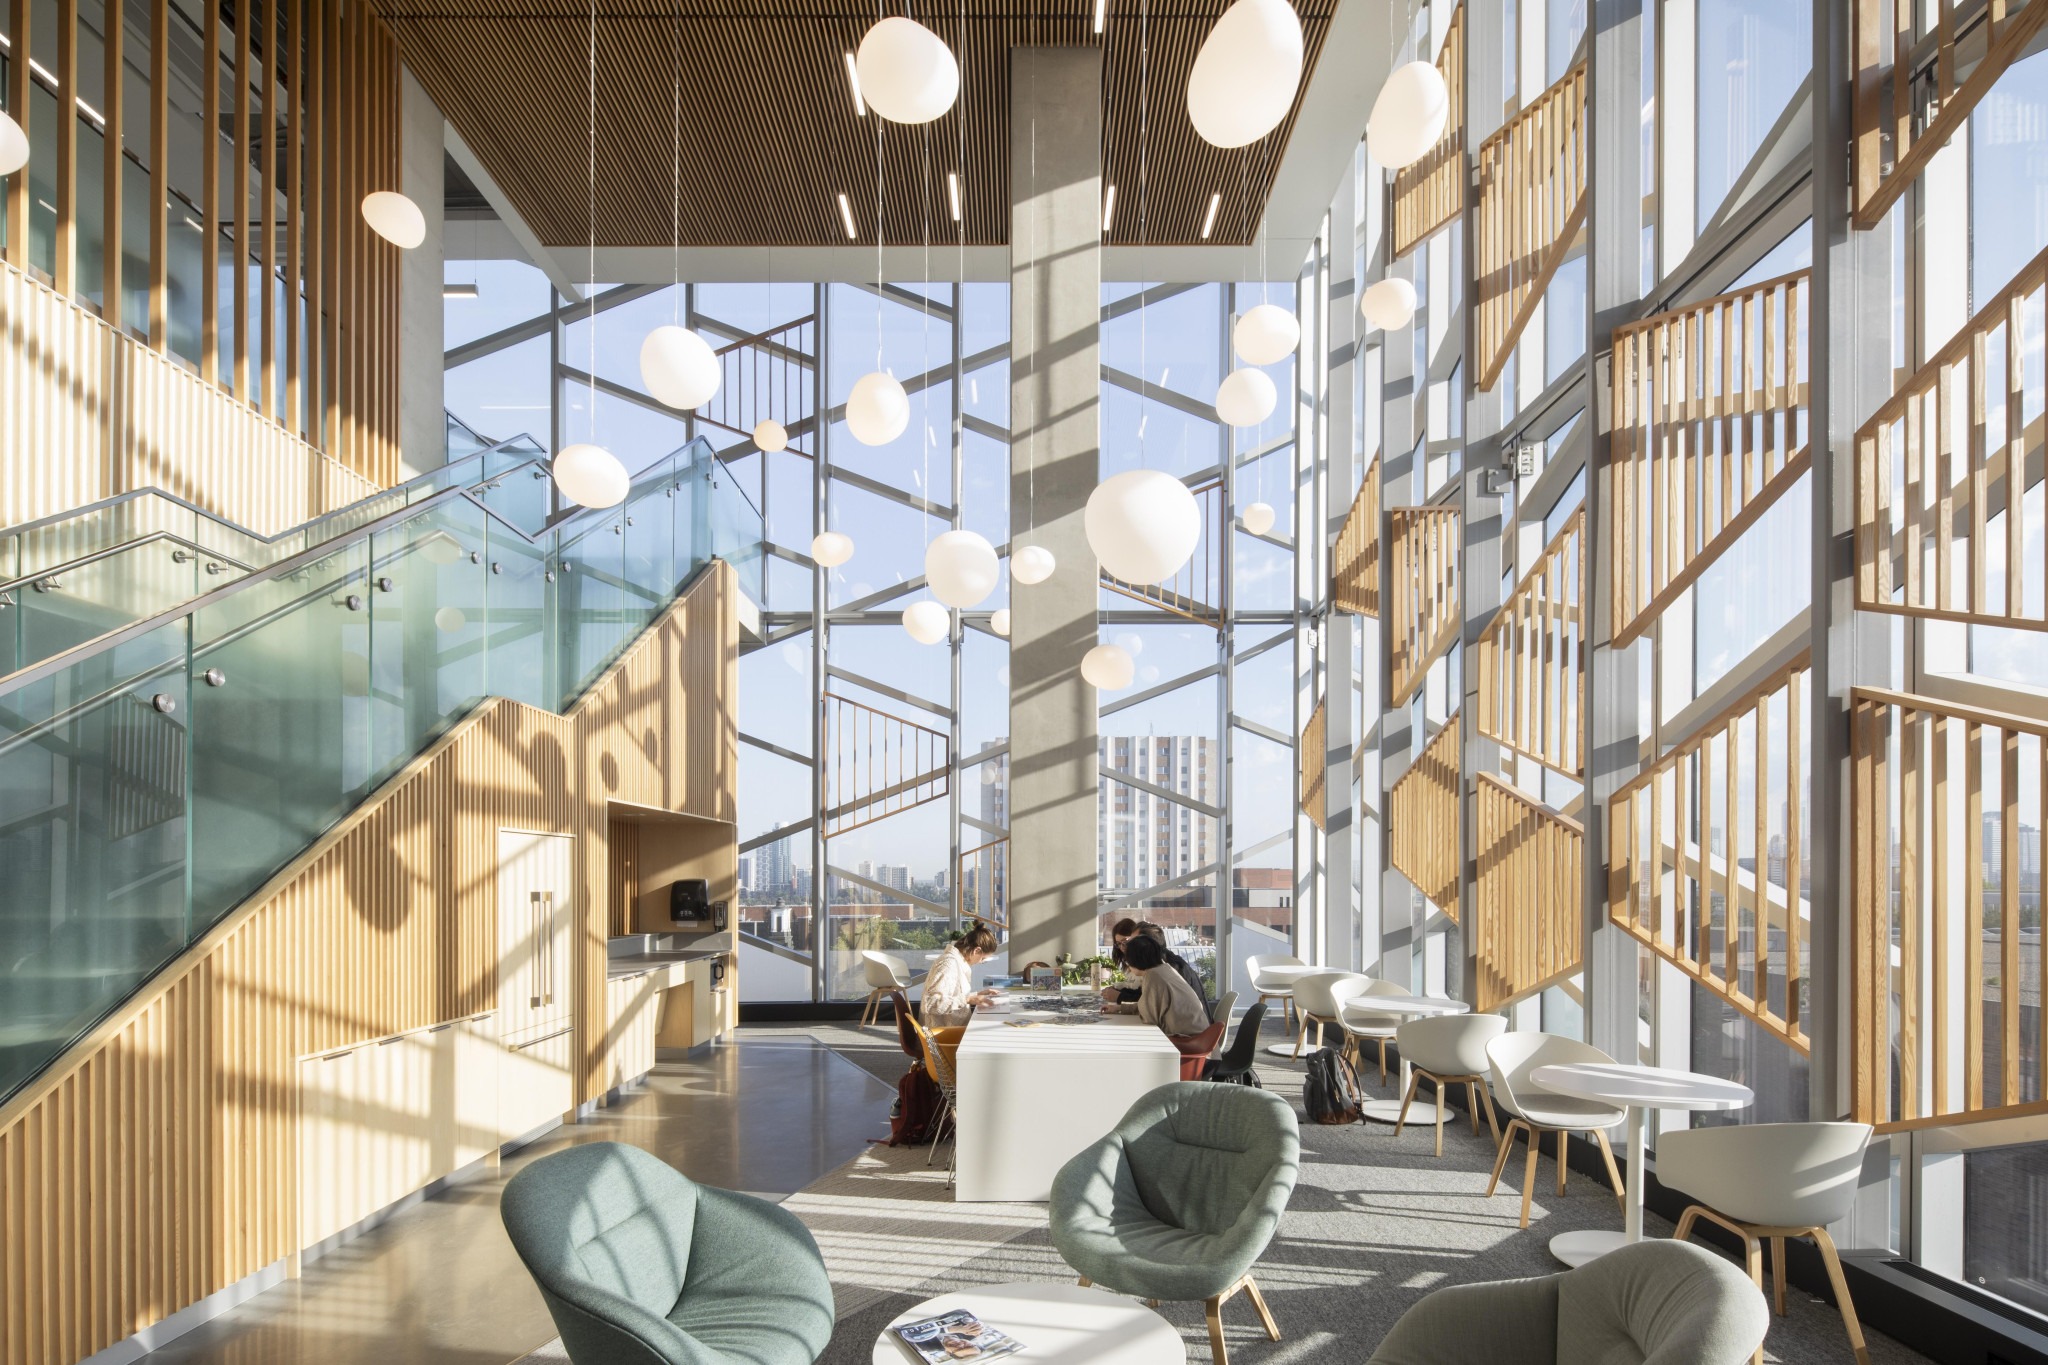
The University of Alberta is the latest Canadian university to unveil an adaptive reuse and renewal project. The university renovated its former dentistry and pharmacy centre and turned it into a shared space for students and faculty.
The renovated 37,625 m2 (405,000 sf) facility is now called University Commons. Zeidler Architecture designed the project.
University Commons sits at a key entrance to the university’s North Campus. Construction on the building started in 1922. The revamped building contains academic, research, service, and administrative spaces. The renovation replaced faculty-specific interiors with open offices, classrooms, and connecting walkways.
A large atrium at the center of the building connects multiple floors and brings natural light into the interior. Paths from the atrium lead to open learning areas and shared workspaces.
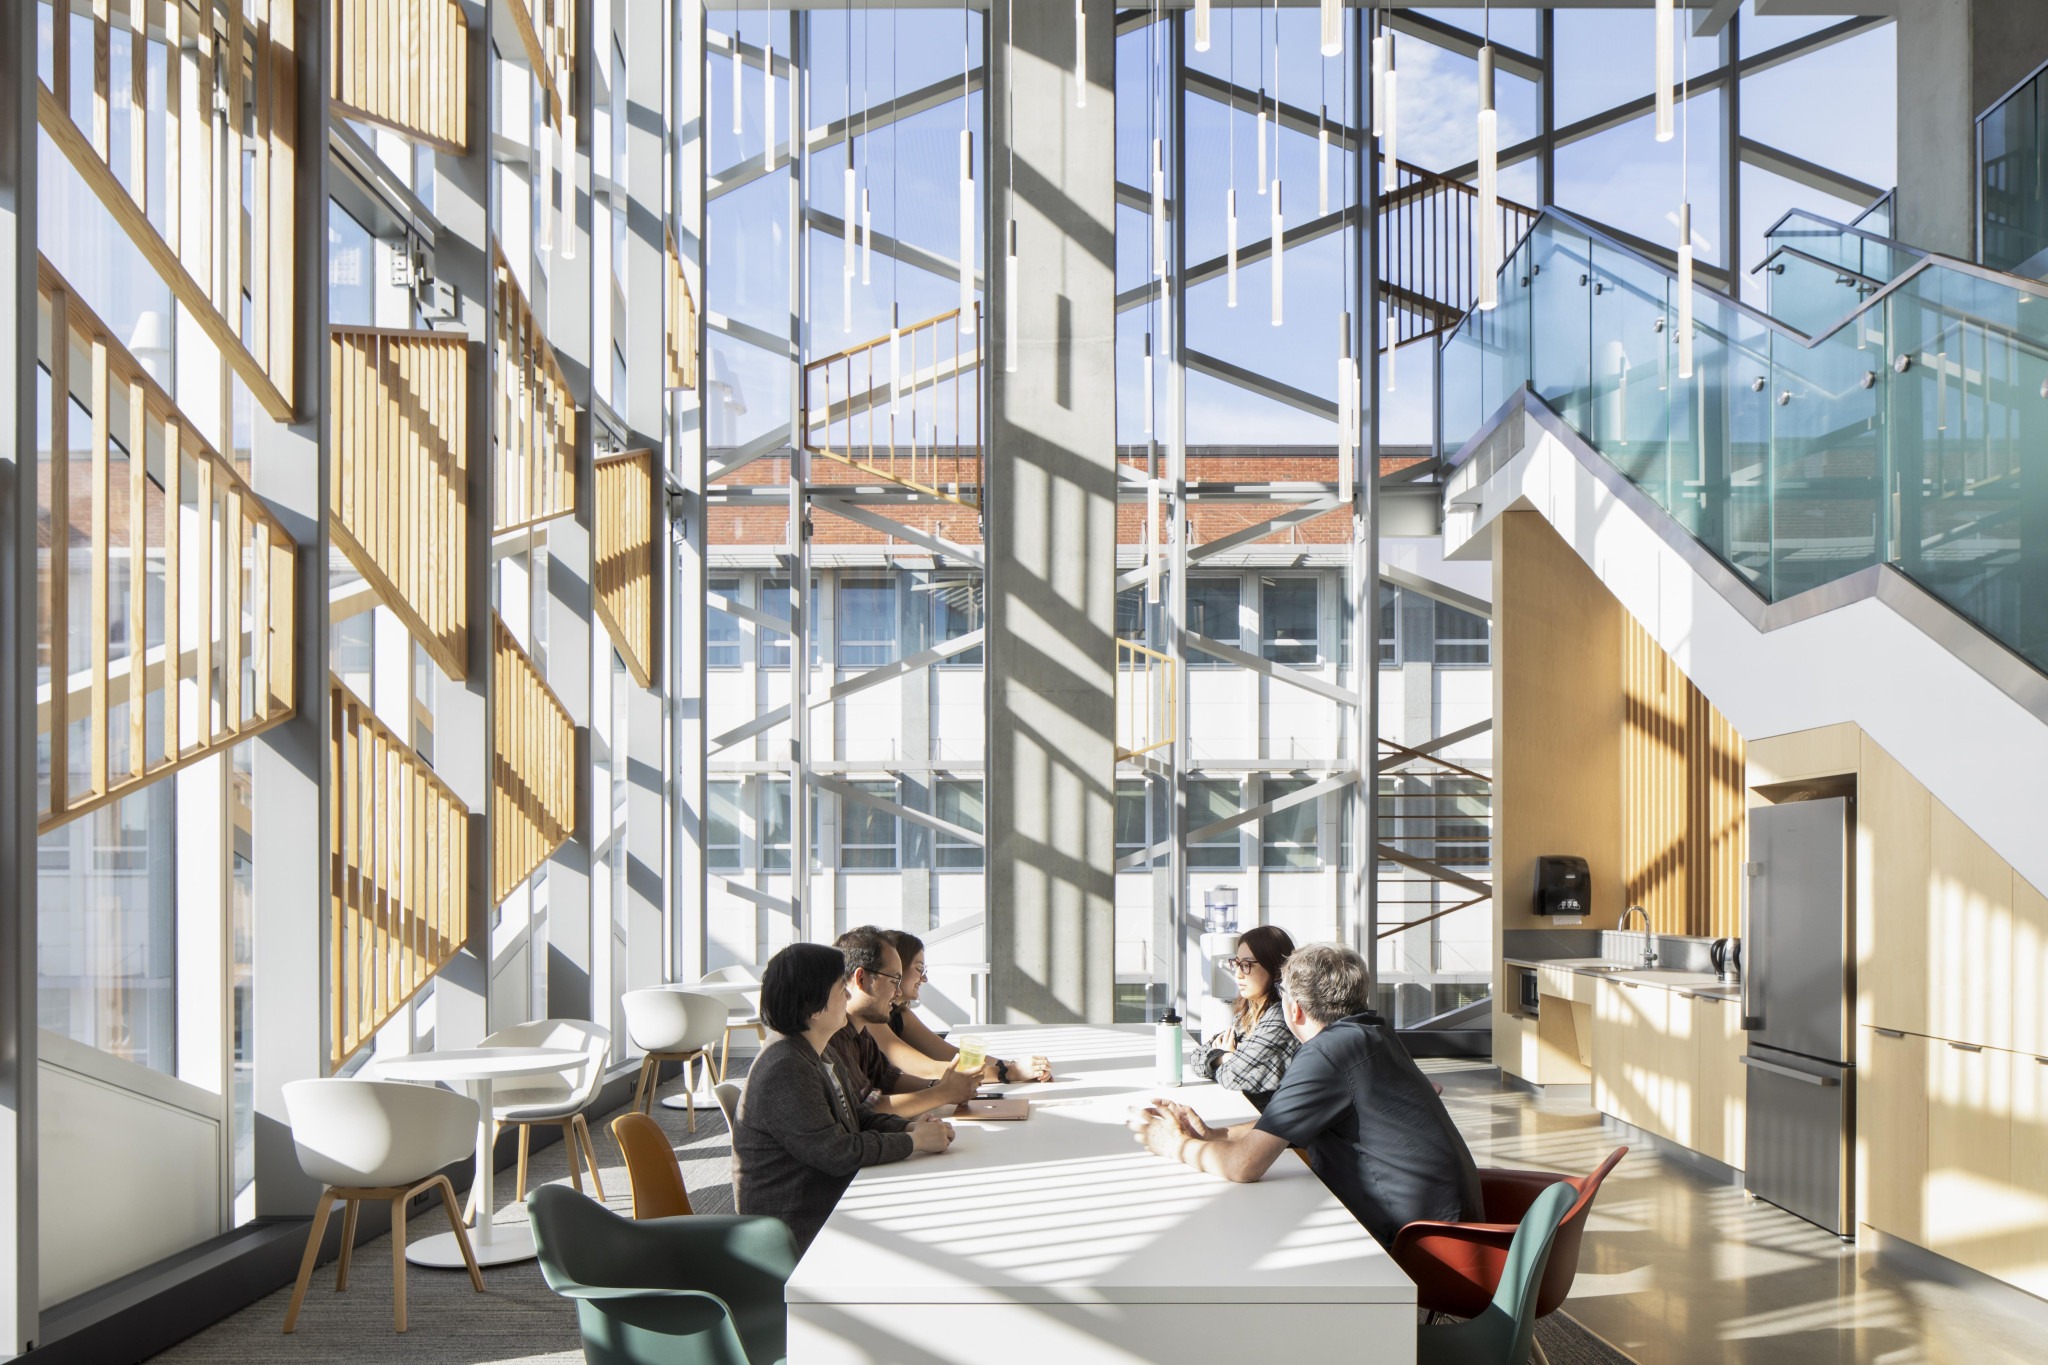
Bill Flanagan, president of the University of Alberta, says the building provides students with a place to gather and connect with the campus community.
James Brown, partner at Zeidler Architecture, says the design supports interaction between students, faculty, and staff.
The project includes classrooms, lounges, and meeting rooms that support different types of learning and collaboration. The interiors use modular layouts, acoustic treatments, and flexible furniture systems.
The project also includes the Calming Room, a quiet space designed by a student through a campus-wide design competition. The competition gave students an opportunity to apply design skills to a campus project.
Shared spaces throughout the building feature artwork by Métis artist Christi Belcourt. Belcourt drew inspiration from native plant life.

The space is open not only to students and faculty but also hosts regular events, according to a media release.
Sign up for our weekly newsletter
Construction Canada weekly newsletters give the latest AEC industry news for those who build, design, engineer, specify, renovate or operate in the built environment.
Popular Articles
-
1
-
2
-
3
-
4
-
5
Read the Latest Issue