The case for vapour-permeable assemblies
A welcome shift is underway in building enclosure design in Canada, driven less by new material technologies and more by evolving approaches to moisture management. For decades, the design industry has largely treated vapour control as a problem solved through restriction: stop the vapour, stop the risk. Install a vapour barrier, seal it tightly, and move on.
On paper, in hygrothermal models, the “restriction” approach is clean and easy to communicate. In practice, this approach assumes something that rarely exists on real projects: perfection. In reality, building enclosures are not perfect systems. They are assemblies of various materials (sometimes specified), installed by people, exposed to weather and occupants. Moisture can enter building assemblies through construction-related moisture, air leakage, minor defects, and bulk water intrusion. Moisture ingress can cause problems without a major failure—it just needs an opportunity. The real question is not whether moisture gets into an assembly, because a U.S. Department of Energy (DOE) report says there is an 87 per cent chance it will. It is what happens when it does. For additional information specific to Canada, the Canada Mortgage and Housing Corporation (CMHC) provides research and guidance on moisture management in housing.
This is where vapour-permeable materials are changing the conversation. Rather than focusing solely on restricting vapour movement (from high to low relative humidity [RH]), these assemblies are designed to manage it. These permeable assemblies allow drying either to the interior, the exterior, or ideally both, recognizing that resilience and durability come from the ability to recover, not just resist. At its core, this is a shift from moisture restriction to moisture management.
The limits of vapour barriers
Traditionally, cold-climate construction has relied on low-permeance materials (i.e. vapour retarders) to address a very real concern: interstitial condensation within assemblies. The intent was to limit vapour diffusion from the interior, reducing the likelihood of moisture reaching cold surfaces and condensing. While this logic remains valid, it addresses only one part of the overall moisture equation.
In practice, vapour diffusion makes a relatively small contribution to overall moisture transport compared to the more impactful role of air leakage, as noted by author Joe Lstiburek in Builder’s Guide to Cold Climates. A small discontinuity in the air barrier system can move considerably more moisture into a building assembly than vapour diffusion ever will. Unfortunately, when that happens, and it will, a vapour barrier does not solve the problem; it can make it worse.
Once moisture ingresses inside a vapour-closed assembly, it has limited pathways to escape. Drying to the interior is restricted by the vapour barrier, and, depending on the exterior air/moisture barrier and insulation type, drying potential outward may also be restricted. The result is moisture accumulation, often at critical interfaces, where it can lead to mould growth, material degradation, and reduced thermal performance. In these cases, the assembly can become effectively trapped, with limited ability to dry.
Many professionals underestimate how little moisture is required to create significant risk within building enclosures. This is not about obvious leaks or detailing failures. Even small amounts of repeated wetting driven by air leakage or seasonal vapour drives can accumulate over time if drying is limited. Without a mechanism for drying, that moisture does not need to be substantial to cause damage.
This is not to suggest that vapour barriers are inherently problematic. When properly detailed and installed continuously, they perform as intended. However, when assemblies rely on vapour barriers as the primary line of defence against moisture without accounting for other sources of wetting, the margin for error becomes very small.
Drying potential as a design strategy
Designing vapour-permeable building assemblies takes a different approach to architecture—do not restrict; let it flow. Rather than assuming moisture can be eliminated from building enclosure operation, it is more realistic to assume it will be present at some point. Assemblies should be designed for failure, not success, recognizing that moisture intrusion is inevitable. Vapour pressure differentials, temperature gradients, and material permeability drive the drying potential of the assembly, or, more simply, the second law of thermodynamics, combined with material science, states that moisture moves from areas of higher concentration to lower concentration. The role of the building enclosure is to facilitate moisture movement in a controlled and designed manner.
When incorporating materials with higher vapour permeance, whether on the interior or exterior of the enclosure, moisture can redistribute and eventually escape. This approach does not replace the need for proper air control or bulk water management; those layers are still doing all the heavy lifting. But what high-permeance materials do is add a bit of built-in insurance. A belt-and-suspenders approach that builds in resilience and helps the assembly tolerate the imperfections that exist in real projects.
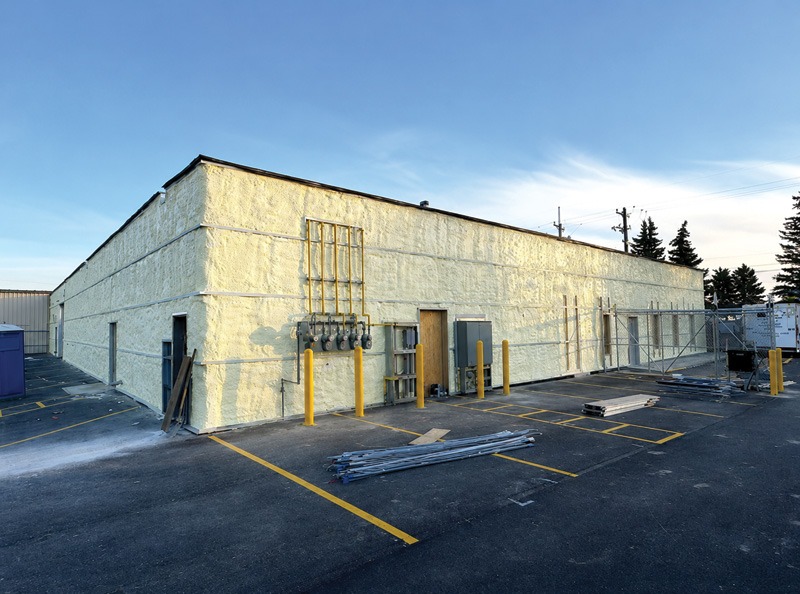
The most resilient and durable building enclosures are not those that never get wet. They are the ones that can dry over time. This design strategy becomes particularly important in mixed and cold climates, where seasonal reversals in vapour drive can challenge the most rigid design assumptions. An assembly that allows drying only in one direction may perform well under certain conditions but struggle under others. Assemblies with bidirectional drying potential, often referred to as “double drying,” can adapt to quickly changing conditions. They allow inward drying during warmer periods and outward drying when conditions favour it. This design flexibility provides a buffer against variability in both climate and building operation.
There is also a time component that professionals often misunderstand. Drying is not instantaneous, and it does not need to be. What matters is that the assembly’s drying rate exceeds its wetting rate over the long term. Vapour-permeable assemblies do not eliminate moisture events; they merely shorten their critical duration.
Material selection and assembly balance
Achieving this moisture balance in the building enclosure requires careful consideration of building material properties, particularly the vapour permeance characteristics and their location within the assembly.
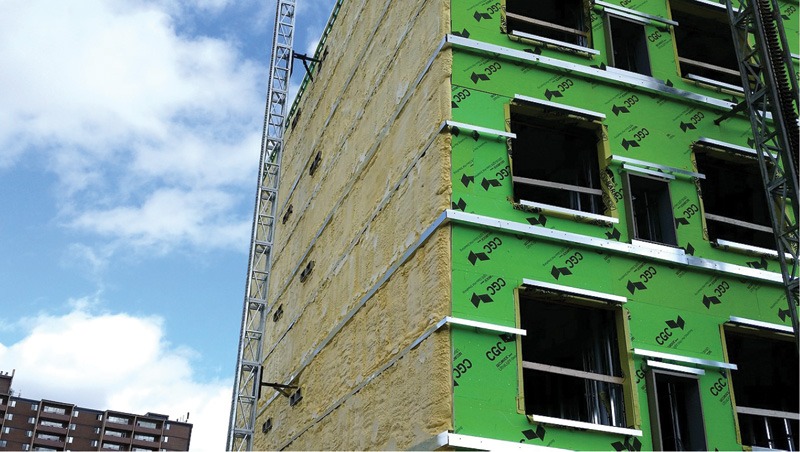
Not all thermal insulation materials behave the same way when it comes to moisture distribution. For example, closed-cell foam insulation can act as a vapour barrier at relatively low thicknesses, while open-cell spray foam and mineral-based insulations are more vapour-permeable. Air and moisture control membranes, along with interior and exterior sheathings, further influence the assembly’s overall permeability. Using nonpermeable materials is still effective and often a solid choice in vapour-open assemblies, but they need to be designed to dry to the opposite side.
The key to successful design is not to select building materials independently, but to consider how they interact as a system. An assembly with a highly vapour-permeable exterior and moderately permeable interior insulation may allow effective outward drying while still managing interior vapour control. On the flip side, placing low-permeance materials on both sides of an assembly can significantly restrict drying, even if each material is performing its individual function correctly. If water gets in, how will it have a chance to escape and dry?
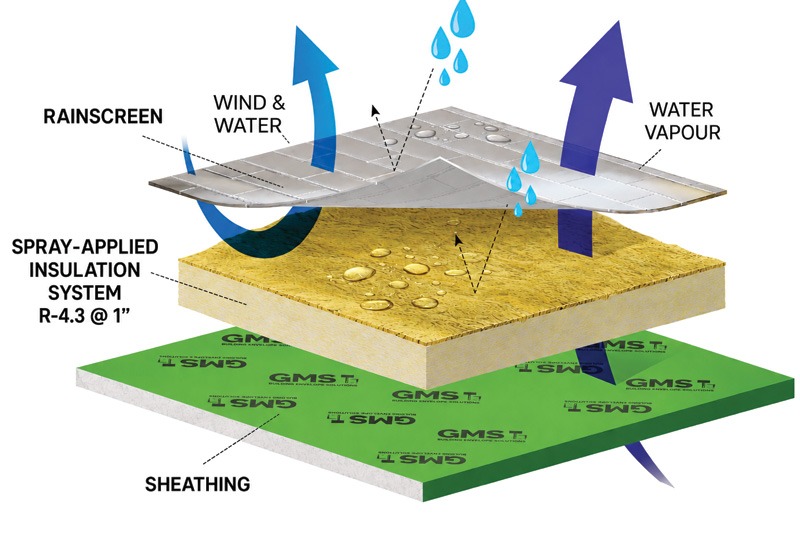
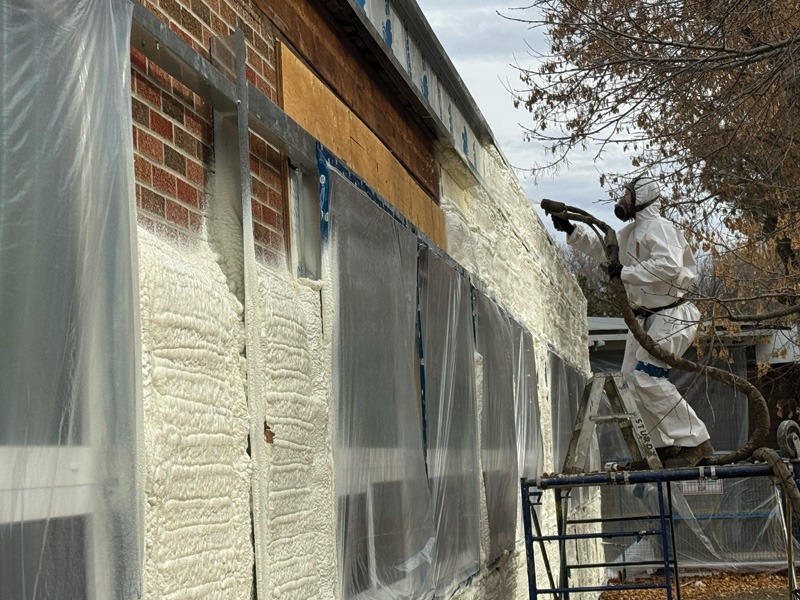
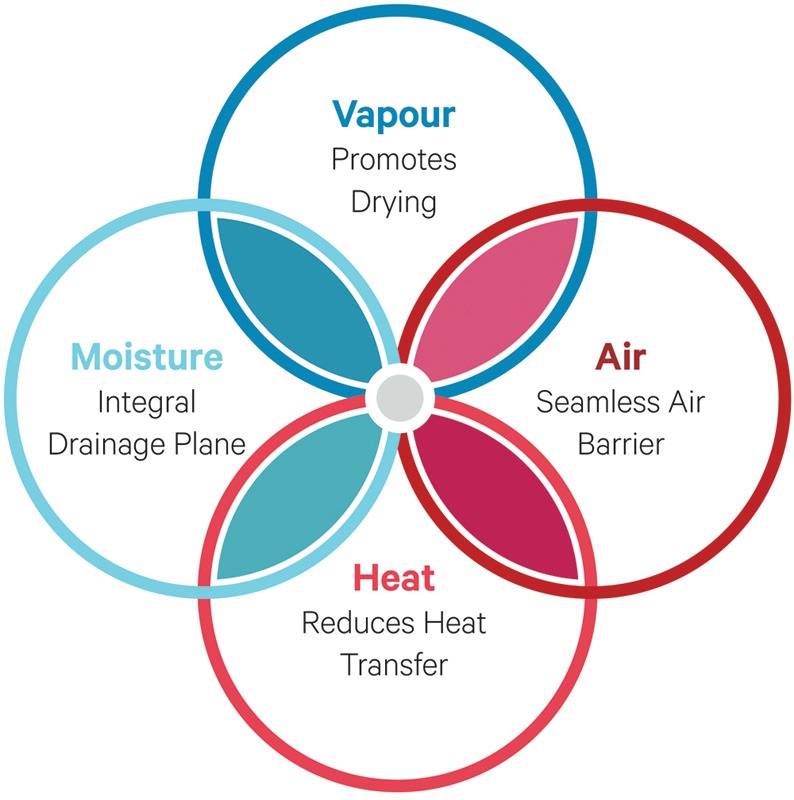
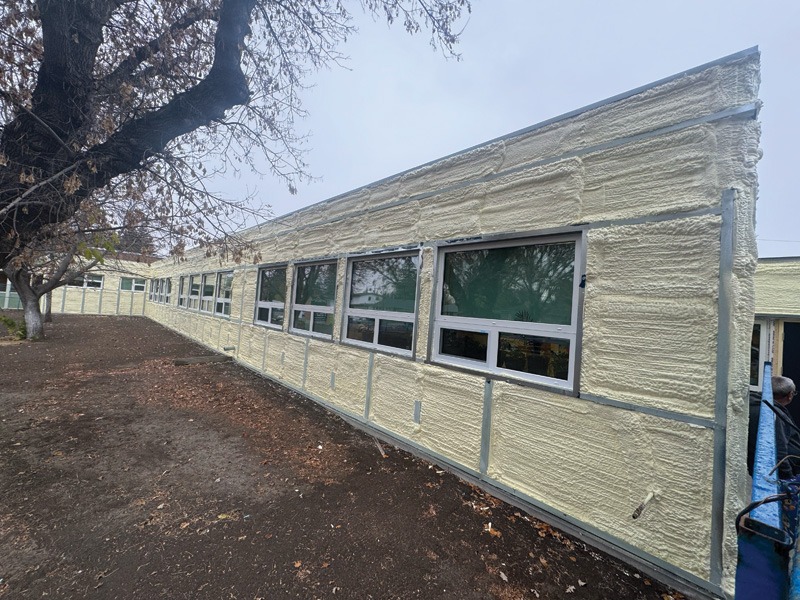
This is where the design concept of control layers becomes critical. Thermal, air, moisture, and vapour control all need to be addressed, but they do not necessarily have to be provided by separate materials. In many cases, a well-selected vapour-permeable insulation can contribute to multiple control functions while still maintaining drying potential. One example is 0.45 kg (1 lb) open-cell spray polyurethane foam (ocSPF). This spray-applied insulation can provide thermal control and function as an effective air/moisture barrier, while remaining vapour-permeable to facilitate drying. It is also worth noting that vapour permeability does not equate to air permeability. Materials can allow vapour to diffuse while still functioning as a continuous air barrier. This distinction is critical, as uncontrolled air movement remains the primary driver of moisture-related issues in buildings.
Another layer of this discussion is material sequencing. Where the building materials are placed within the building assembly matters just as much as how they perform. A slightly more permeable interior layer combined with a highly permeable exterior can promote outward drying, while reversing that relationship can shift drying inward. Understanding the drying potential and its direction is what separates a functional assembly from a risky one.
Constructability and real-world performance
Beyond the theoretical benefits, vapour-permeable assemblies offer advantages in constructability and long-term performance. Highly vapour-closed building enclosure systems tend to be less forgiving. They require precise detailing, continuous membranes, and careful co-ordination across trades to maintain continuity. Any gaps or discontinuities can compromise the system’s performance, and once moisture enters the assembly, the lack of drying pathways can drastically increase the problem. Vapour-permeable systems, while still requiring good workmanship and detailing, offer some tolerance for imperfections. Minor imperfections are less likely to result in long-term moisture accumulation because the assembly can dry.
This is obviously not an argument for a lower standard; it is an acknowledgment of reality. On complex projects, specifically building retrofits, perfect execution is an aspiration, not a guarantee. Designing building assemblies that can accommodate that reality is a practical way to manage risk. It also changes the conversation on the site. Instead of chasing absolute perfection, which often leads to delays and finger-pointing, the design and construction teams can focus on the continuity of the critical control layers and trust that the assembly has some built-in resilience.
Carbon and material efficiency
As embodied carbon becomes an increasingly important consideration, the ability to simplify assemblies is gaining urgent attention. In some cases, vapour-permeable systems can reduce the need for additional layers, such as secondary air barriers or redundant vapour control membranes. By consolidating functions into fewer materials, it is possible to achieve both performance and carbon-reduction goals. This aligns with the shift toward evaluating building assemblies as complete systems rather than focusing solely on individual material properties.
There is also a transportation and installation component to this. Fewer materials, less handling, and more efficient installation can reduce both construction timelines and associated carbon impacts. It is not just what is installed, but also how it is delivered and how long it takes to put it in place. That said, permeability alone should not drive building material selection. It is one of several factors, including thermal performance, durability, permeability, and cost. The goal is to integrate these considerations into an effective and resilient design strategy.
Case Study: London, Ont., hospital retrofit
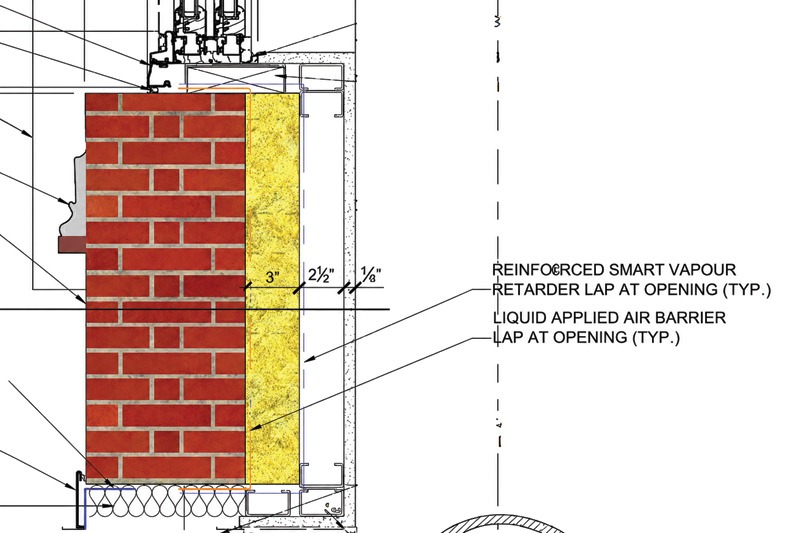
A recent retrofit project in London, Ont., illustrates how these design principles can be applied in practice. The project involved upgrading the thermal performance of an existing masonry wall assembly in a historic hospital, where the client had expectations for durability, indoor air quality (IAQ), long-term performance, and carbon reduction.
The initial design approach included a mineral wool insulation system installed on the interior of the masonry wall, along with an air barrier and a smart membrane. Mineral wool offers several advantages, including non-combustibility and vapour permeability. However, as the design with the client progressed, questions arose regarding constructability, continuity of control layers, and overall system efficiency.
In particular, the project team identified challenges in achieving consistent air barrier performance across the wall, transitions, and interfaces. The reliance on multiple materials and installation steps introduced potential discontinuities, each of which could compromise the building assembly’s performance.
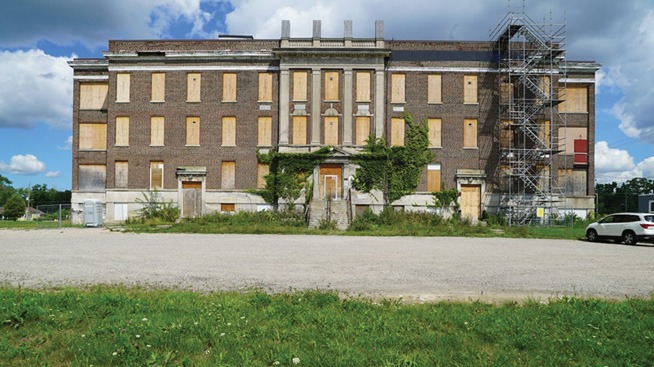
An alternative approach was proposed to the client using a vapour-permeable, spray-applied insulation system installed continuously on the interior of the masonry substrate. This approach provided several key advantages that the design team sought. First, it enabled a monolithic application, improving air barrier/moisture continuity. There was no need to parget the brick wall, as the liquid air barrier and mineral wool provided sufficient protection. Second, the material maintained vapour permeability, preserving the wall’s ability to dry inward. This was particularly important given the moisture storage characteristics of the existing masonry. Rather than restricting the drying potential inward, the assembly was designed to enhance it. Third, the system simplifies installation. Fewer components and a more straightforward application process reduced the potential for installation errors and improved overall quality control. A smart membrane was still required on the interior to minimize the air and vapour moving to the brick.
From a performance perspective, hygrothermal analysis was used to evaluate the behaviour of the revised building assembly. The results indicated stable moisture conditions at critical interfaces, with no evidence of long-term accumulation. The wall retained its ability to dry, even under varying seasonal conditions. The ocSPF wall assembly was predicted to perform similarly to or better than the initially proposed mineral wool wall assembly.
From a carbon standpoint, reducing the number of material layers and improving installation efficiency resulted in a lower overall carbon impact than the original design. While material-level comparisons are as good as the inputs and data sheets, the assembly-level approach provided a more complete picture of the building assemblies’ overall performance.
Ultimately, the decision to transition from a mineral wool solution to a vapour-permeable, spray-applied system was driven by a combination of factors: improved continuity of control layers, maintained drying potential, simplified construction, and a more durable overall design.
It was not a rejection of mineral wool as a material, but a recognition that, in this specific context, a different approach provided a better balance of performance and constructability.
Conclusion
The growing interest in vapour-permeable assemblies reflects a broader evolution in how the industry approaches building enclosure design. Rather than relying solely on restricting vapour drive, there is increasing recognition of the value and resilience of designing systems that can accommodate and recover from moisture exposure. Drying of the assembly is crucial to that resilience.
By allowing assemblies to manage moisture over time, vapour-permeable materials provide a buffer against the uncertainties inherent in real-world construction and operational practices. They acknowledge that moisture will enter the building enclosure and focus on ensuring it can eventually exit.
For designers, this requires a shift in design perspective. It means considering not just how to keep assemblies dry, but how to “let it dry.” It means evaluating materials within a system rather than as individual products. The goal is not to design buildings that never get wet; it is to design buildings that do not stay wet.
Author

Rockford Boyer, B. Arch. Sc., MBSc, BSS, is an experienced building science leader at Elastochem with more than 20 years of expertise in sustainable building design. He holds an undergraduate degree in civil engineering and architecture and a master’s in building science. He is also a member of Passive House Canada and the Ontario Building Envelope Council (OBEC). He is also a part-time professor at Sheridan College, teaching in the architectural technology program and sharing his knowledge and expertise with future generations of architects and designers.
Sign up for our weekly newsletter
Construction Canada weekly newsletters give the latest AEC industry news for those who build, design, engineer, specify, renovate or operate in the built environment.
Products & Services

Read the Latest Issue