Sound isolation in mass timber construction
The first article in this series explored the acoustical challenges associated with mass timber construction as building codes continue to enable more ambitious timber buildings across Canada.
This article builds on that, discussing the construction details and processes that can determine whether a mass timber building meets its sound isolation targets, and why each one has an outsized effect on building performance and the user experience.
The question facing project teams is no longer whether mass timber buildings can achieve good acoustic performance. Several projects across North America have demonstrated this. But that success is not universal. The next challenge is understanding how that success is achieved and replicating the process across all projects. Whether a residential tower, office building, or institutional facility, sound isolation remains one of the most important factors in occupant comfort.
Flanking transmission in mass timber construction is a familiar concept, but consistent detailing and execution to address it still lag. This occurs when sound bypasses a wall or floor assembly by moving through the structure around it: a continuous cross-laminated timber (CLT) panel, a shared beam, or a floor topping that runs unbroken underneath a demising wall. While the case studies in this article are based on CLT structures, the considerations and detailing requirements also extend to other types of mass timber.
Stopping flanking transmission depends on decisions made at every stage of a project, from early design through construction.
- Co-ordination between structural, architectural, and acoustical decisions needs to be foundational. Working together early identifies risks and opportunities that no single discipline would catch on its own. It aligns fundamental design decisions that affect every consultant on the project, including structural spans, CLT thicknesses, beam layouts, wall locations, floor build-ups, and facade interfaces.
- Construction detailing is critical to sound isolation performance. Decisions that may look minor on a drawing set can make or break sound transmission, such as where a topping breaks, how a beam penetration is sealed, or the sequence in which a slab-to-slab partition is installed.
Without early and consistent co-ordination, correcting a flanking path becomes a change order or remediation rather than a design decision, and this is often both costlier and less effective.
Mass timber is not concrete
One of the most persistent misconceptions in the industry is that mass timber behaves acoustically like concrete. Both materials can achieve long, clear spans, serve as the finished ceiling, and meet practical demands across a wide range of building types. But acoustically, they behave in different ways.
Concrete’s mass naturally limits airborne sound transmission and helps dampen vibration. Designers accustomed to concrete construction often assume that replacing a concrete slab with a CLT panel is primarily a structural substitution.
Mass timber assemblies have substantially lower mass than concrete assemblies of the same thickness. Based on typical material densities, mass timber averages approximately 500 to 600 kg/m3 (31 to 37 lb/ft3), compared with approximately 2,000 to 2,300 kg/m³ (125 to 144 lb/ft³) for normal-weight concrete. As a result, mass timber may have roughly one-quarter of the mass of a comparable concrete assembly, although the exact difference depends on the specific materials and assembly layers. The lower mass of the material reduces resistance to sound transmission compared to a concrete structure. Controlling flanking transmission also becomes correspondingly important. The strategies developed for traditional lightweight wood-frame construction, including separation of elements, structural discontinuities, resilient layers, and careful junction detailing (all of which are often unnecessary in concrete structures), remain directly relevant to mass timber buildings.
Understanding sound transmission in mass timber buildings
Sound Transmission Class (STC) is the standard laboratory rating for how well a wall or floor assembly blocks airborne sound, tested in isolation from the rest of the building. It captures direct transmission through that assembly alone, not the sound that travels through the surrounding structure, while building occupants experience the combined effect of both paths.
Flanking occurs when sound bypasses the primary separating assembly and travels through adjoining structural elements. In mass timber buildings, common flanking paths include:
- Continuous timber floor panels
- Continuous concrete or lightweight floor toppings
- Structural beams and columns
- Exterior wall interfaces
- Partition junctions
A high-performing demising wall can achieve excellent laboratory test ratings and still suffer significant field performance losses if the surrounding assemblies are not equally well designed and constructed. Because flanking losses in mass timber are predictable, that risk can be addressed from the outset. While this often starts with specifying higher-performing assemblies for the demising wall or floor rather than selecting partitions with a lab rating that clears the code minimum, the most important design consideration remains the interfaces between the assemblies.
The details that matter
These details consistently determine whether a project meets its sound isolation targets:
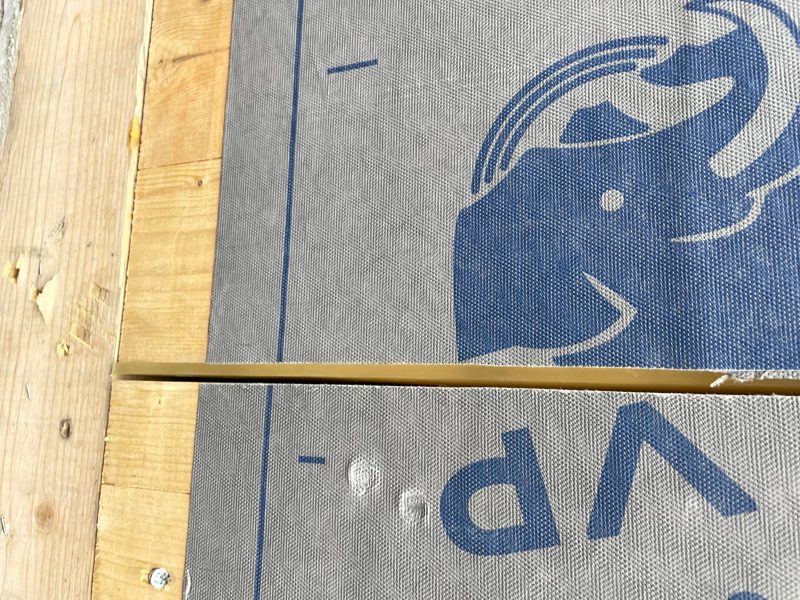
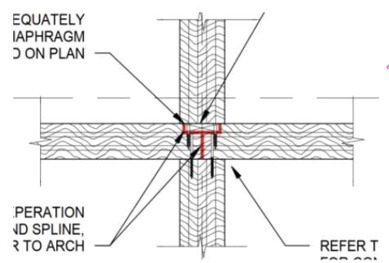
- Discontinuous toppings—Continuous floor toppings, whether concrete or lightweight “dry-applied” layers, can create efficient paths for vibration and sound transmission below the demising walls. Providing a physical separation in the topping below the wall helps interrupt these paths and improves overall sound isolation.
- Slab-to-slab demising walls—Walls that extend from the floor to the underside of the structure help limit sound transmission around the perimeter of the wall assembly. A wall that stops at a suspended ceiling or a dropped soffit leaves a gap above it that can carry sound over the wall, no matter how well the wall itself performs.
- Acoustic sealants—Even small gaps can compromise acoustic performance. Flexible acoustic sealants are often required at floor, ceiling, beam, wall, and facade interfaces. Unlike in gypsum board partitions, where sealant can be painted to match the wall, it is difficult to hide a sealant joint between wood elements.
- Structural transitions—Beam and column intersections frequently require special attention to prevent sound from bypassing the primary acoustic separation. One way to improve this is to offset a partition from the beam line rather than seal a continuous wood-to-wood joint. A single continuous beam running through a demising wall can carry sound between suites regardless of how the wall around it is detailed, since the beam itself becomes the flanking path.
- Mechanical and plumbing penetrations—Poorly detailed penetrations remain one of the most common causes of acoustic complaints in completed buildings of all types. But in mass timber construction, these penetrations are often pre-cut in factory-produced panels. They may be oversized depending on the construction tolerances and the level of detail in the design contract documents. An oversized opening becomes harder to seal, and a poorly sealed gap can compromise the isolation performance of the entire wall or floor surrounding it, regardless of how well the rest of the assembly was built.
Case study: Basswood Senior Residences
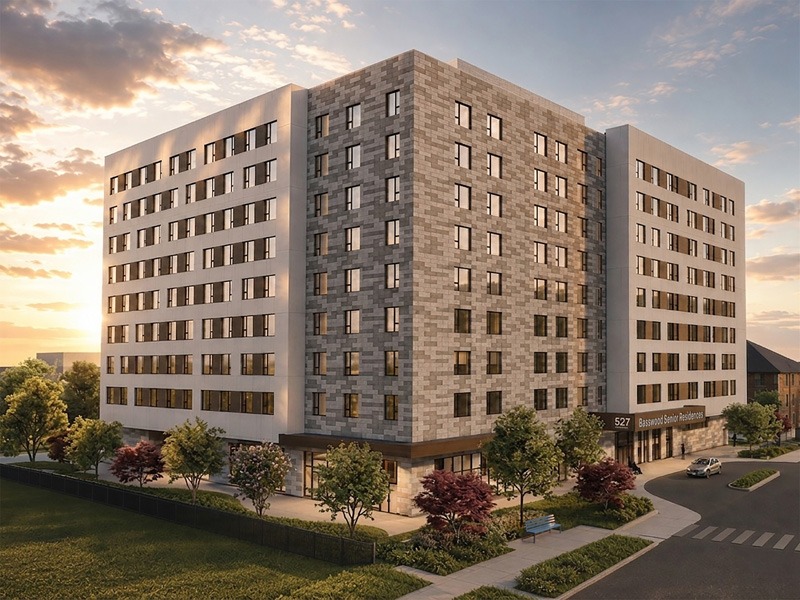
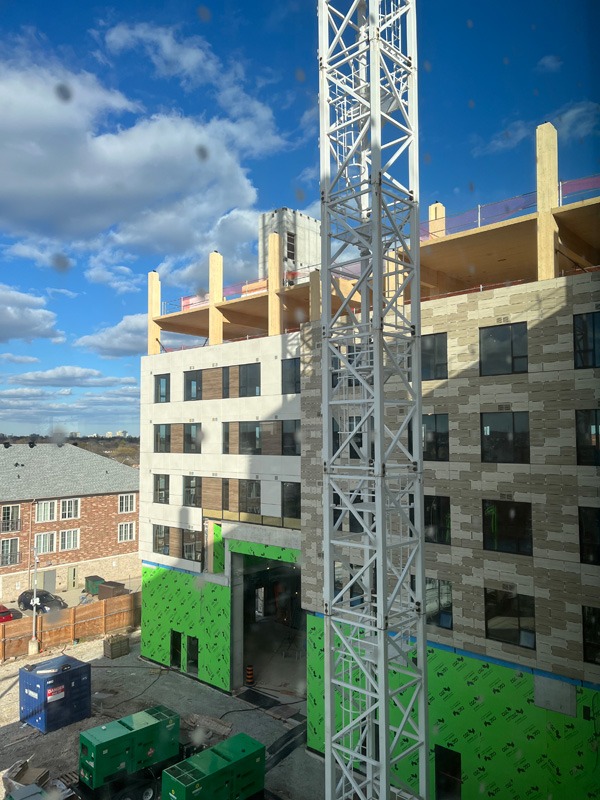
The Basswood Senior Residences project in Brampton, Ont., demonstrates an important lesson for the mass timber market: when structure doubles as finish, the structural decisions are the acoustic decisions. There is no outer layer, suspended ceiling, or furred-out wall to correct a flanking path once the building structure is completed.
Designed by Kasian Architecture, Basswood is part of Peel Region’s Seniors Health and Wellness Village and will provide affordable housing for 198 seniors. It is Brampton’s first mass timber building, a hybrid structure with one concrete storey and eight residential storeys constructed of timber, designed to meet net-zero emissions and zero-carbon building targets. Much of that timber structure is left exposed, which shaped the acoustic detailing decisions for the project.
Whereas STC is measured on an assembly alone in a lab, Apparent Sound Transmission Class (ASTC) is measured with the flanking paths included. It reflects what occupants actually hear in the finished building. As a residential building, Basswood was required to satisfy the Ontario Building Code’s (OBC) ASTC 47 requirement between suites at a minimum.1 The building design also fell under the Peel Region Affordable Housing Design Guidelines, which recognize that improved sound isolation between apartments creates higher-quality housing. The decision was ultimately made to pursue the best improvement over the minimum ASTC that could be practically achieved, while prioritizing exposed timber ceilings and staying within a zero-carbon, net-zero design.
Understanding the challenge
The design team recognized early that achieving an ASTC rating above the code minimum would depend on more than floor assembly selection. It would hinge on controlling the flanking paths that could bypass an otherwise effective floor or wall assembly. That understanding shaped decisions from floor design through wall detailing and structural co-ordination.
Designing for ASTC performance
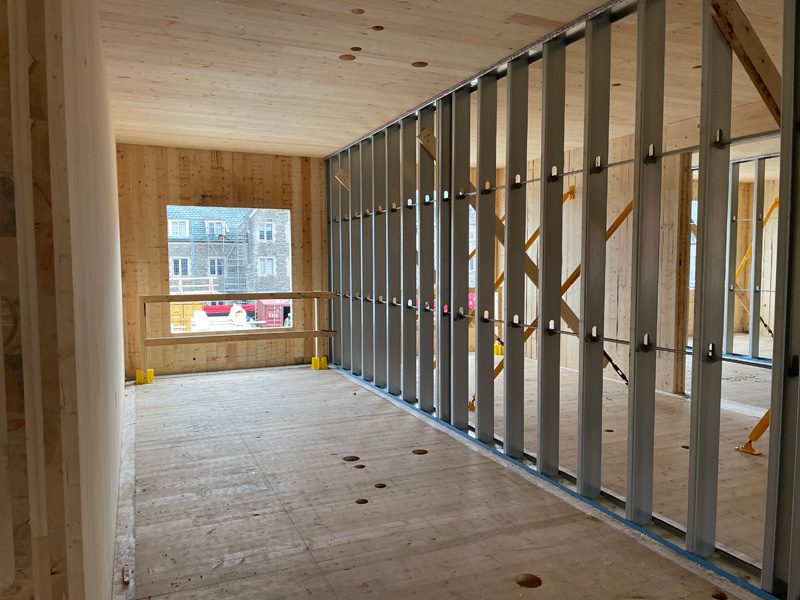
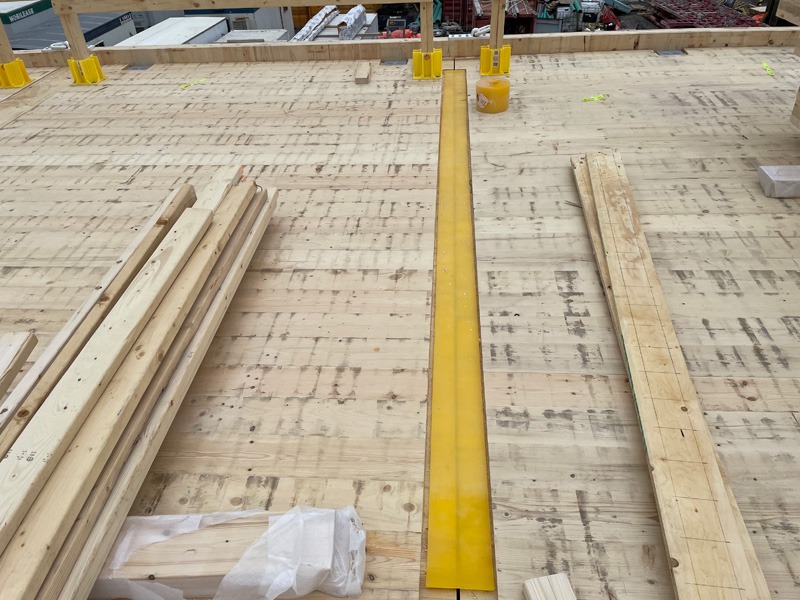
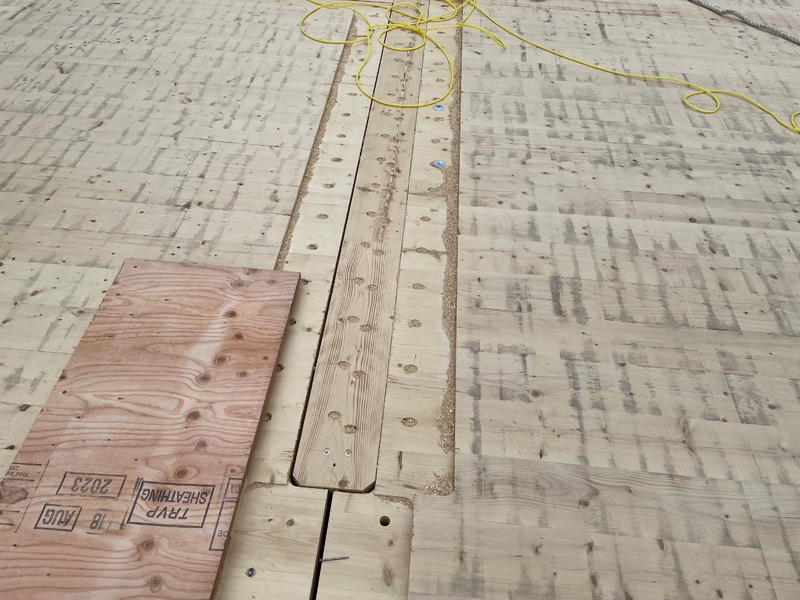
The floor assembly combined a 197-mm (7.8-in.) CLT panel with an acoustic rubber mat used as an isolation layer and a concrete topping. Meeting the ASTC rating in the finished building meant treating the floor interfaces with equal care. The concrete topping was interrupted by the stud track at demising walls, maintaining a full-depth acoustic break rather than pouring the topping through as a continuous slab. The project also incorporated slab-to-slab demising walls, acoustic sealants at structural connections and facade junctions, and detailing at floor-to-wall interfaces built specifically to prevent the topping and structure from bridging between suites.
The 5-ply versus 7-ply discussion
Basswood is one example of collaboration that uncovered a more cost-effective way to build. Panel thickness often seems like a straightforward cost decision, with conventional wisdom suggesting that a thinner panel is the most economical option. Thicker mass timber panels are often viewed as premium products and can be dismissed early in design based on material cost alone.
But a broader evaluation told a different story. Through collaboration among the construction manager, timber supplier, designers, and acoustic engineers, the project team examined the implications of panel selection that extend beyond pricing.
The analysis found that a 7-ply, 197-mm (7.8-in.) CLT panel not only provided a better acoustic rating but also offered meaningful benefits for installation logistics and construction sequencing, as it would allow for a larger panel size to be used. Fewer crane lifts were required during erection, construction processes were simplified, and overall efficiency improved.
Once those savings were included, the project found that the cost premium for the thicker panel largely disappeared. The panel selected for its acoustic advantage was also the one that could be used more efficiently.
Solving flanking paths without compromising exposed-timber architecture
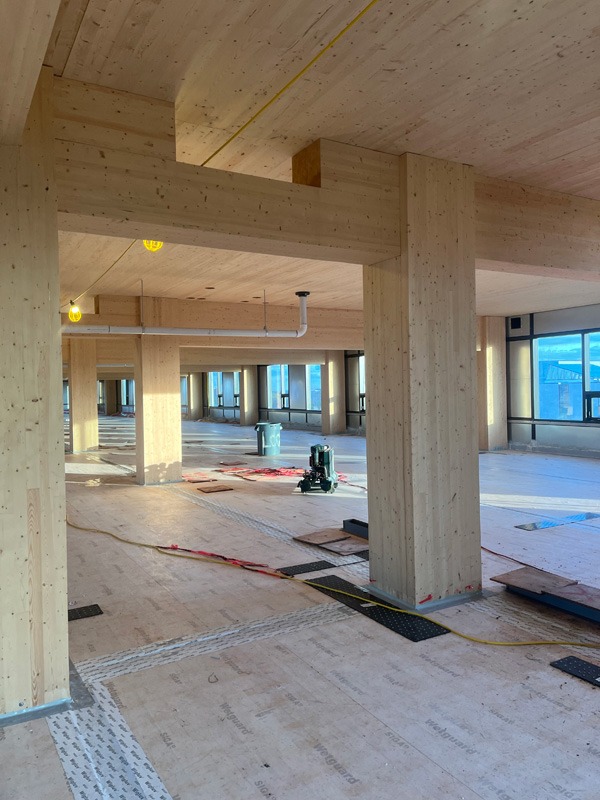
Where glulam beams formed the top of suite demising walls, sealing every wood-to-wood joint between the beam and the CLT panel would have meant a visible bead of sealant running across an otherwise exposed structure. Instead, the design team offset the partition from the beam line, keeping the acoustic barrier largely intact while preserving the exposed timber in one suite. The offset increased the STC rating of the beam assembly itself, reduced the flanking path, and removed the need for prominent sealant at a highly visible junction.
For a project team balancing exposed timber against acoustic requirements, the offset satisfied both the acoustic requirement and the architectural goal.
Lessons learned
Basswood’s design approach stemmed from the co-ordination of structural design, acoustic detailing, constructability planning, and early collaboration among the project team, rather than from any single product or assembly. On two occasions, an acoustic requirement was resolved by the same decision that served a separate project priority rather than competing with it: panel thickness served both performance and construction efficiency, and the beam offset served both flanking control and architectural expression.
Case study: Trinity College Lawson Centre for Sustainability
Trinity College’s Lawson Centre for Sustainability, a 14,450-m2 (155,539-sf) mass timber building at the University of Toronto designed by Mecanoo and RDHA, combines academic space with a 262-unit, 342-bed student residence and was designed to achieve LEED Platinum and Canada Green Building Council (CaGBC) Zero Carbon certification. Where Basswood’s acoustic challenge centred on floor and demising wall assemblies, Trinity’s centred on the building envelope: a facade system of large CLT panels spanning multiple storeys.
Understanding the challenge
Trinity’s CLT facade panels were large enough to run across several floors at once, making the facade itself a flanking path. Sound entering a panel on one floor could travel and surface again a storey or two away, in a different room entirely.
The building’s two program types raised different challenges. In academic spaces, the facade needed to support high-STC wall performance directly. In the residence tower, the same panels ran continuously behind dozens of individual suites, and treating every panel-suite intersection with the same level of detail as a classroom wall would have added complexity the project could not absorb.
Designing the solution
In academic areas, the project team worked with the manufacturer to align facade panel joints with the high-STC walls required for classrooms and lecture spaces, so that panel breaks and wall separations occurred at the same points, preventing sound from flanking around the walls.
The residence tower called for a different approach. Rather than detailing a joint in the facade panel at every suite individually, facade panels ran continuously behind several storeys of suites, with the panel encapsulated with drywall within most units to control sound flanking. In the building’s lounges and common areas, where the acoustic demands were lower, the timber could remain exposed.
To further control sound movement, isolation strips and resilient pads were installed between panels and at floor-to-floor connections, reducing sound transfer between rooms and floors. In residence rooms and classrooms, the project team explored a thin nanoCLT finish paired with a single layer of drywall on one side of the CLT wall. NanoCLT is a non-structural CLT panel that uses very thin laminated wood layers to provide the same visual effect as standard CLT. While the nanoCLT finish was ultimately not included in the design, it was a considered approach to improving sound isolation while keeping CLT visible on both sides.
Conclusion: The systems behind sound isolation
The mass timber industry has largely proven that high levels of sound isolation are achievable.
Projects such as Basswood Senior Residences and Trinity College Lawson Centre for Sustainability demonstrate that successful sound isolation depends on understanding how sound travels through a building, identifying potential flanking paths, co-ordinating structural, architectural, and acoustical decisions from the earliest stages of design, and carrying those decisions through into the construction details.
The industry’s task is to apply that same co-ordination consistently. This extends well beyond residential construction. Mass timber is being piloted and increasingly specified for hospitals, academic buildings, and other complex, mixed-use programs. These building types will meet the same co-ordination challenges and others.
Note
1 Ontario Regulation 332/12, Building Code, section 5.8.1.1.
Authors

Sarah Mackel, B.A.Sc., P.Eng., is a senior engineer leading Aercoustics’ architectural acoustic design team, with a focus on mass timber buildings and related R&D initiatives. She has played a major role in WIDC, Centennial College A Block, Trinity College Lawson Centre, Kindred Works, Sidewalk Labs, Royal BC Museum PARC Campus, and the Basswood Senior Residences.

Kiyoshi Kuroiwa, B.A.Sc., P.Eng., has 25-plus years of acoustic design and leads Aercoustics’ dedicated contract administration department. Mass timber career highlights have included WIDC, Centennial College A Block, Trinity College Residence, Basswood Senior Residences,
and Humber College Cultural Hub.
Sign up for our weekly newsletter
Construction Canada weekly newsletters give the latest AEC industry news for those who build, design, engineer, specify, renovate or operate in the built environment.
Products & Services
Read the Latest Issue