Beyond speed: Modular’s true challenges
The construction and engineering sectors are continually evolving, adopting advanced techniques, innovative materials, and new business models. At the same time, building codes are as well. There are two construction options: conventional and modular. The chosen method must comply with all applicable local regulatory requirements and obtain all required permits.
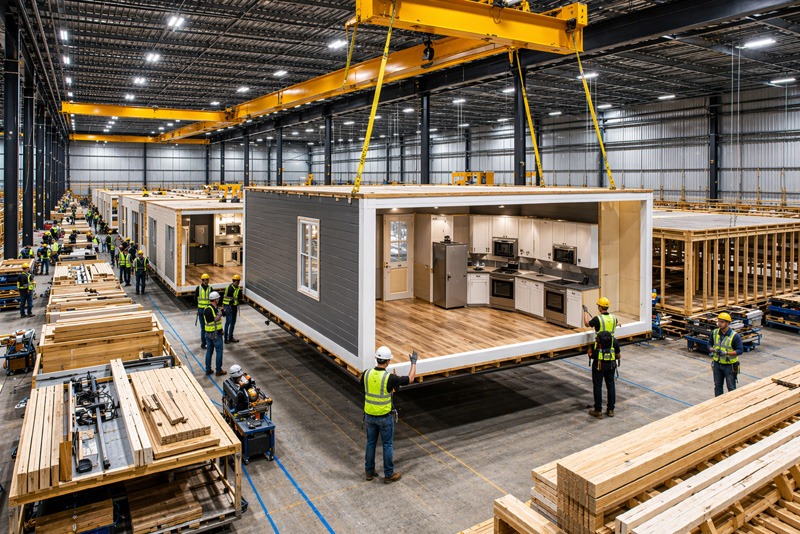
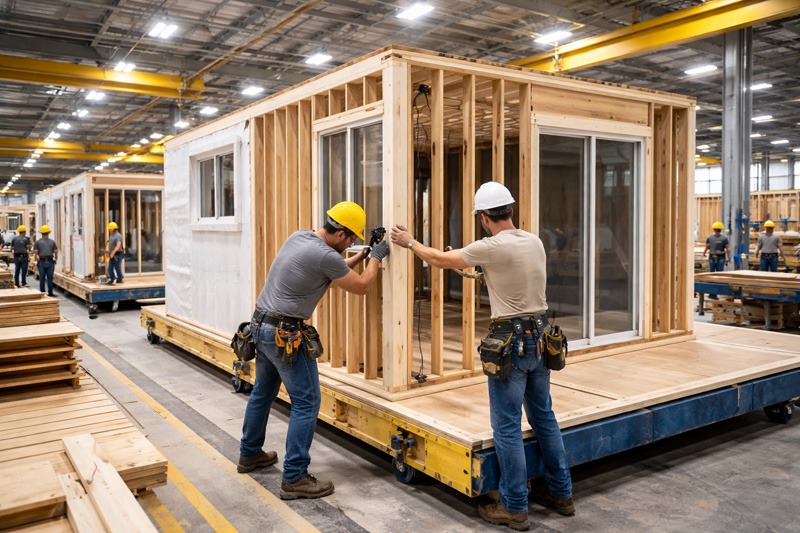
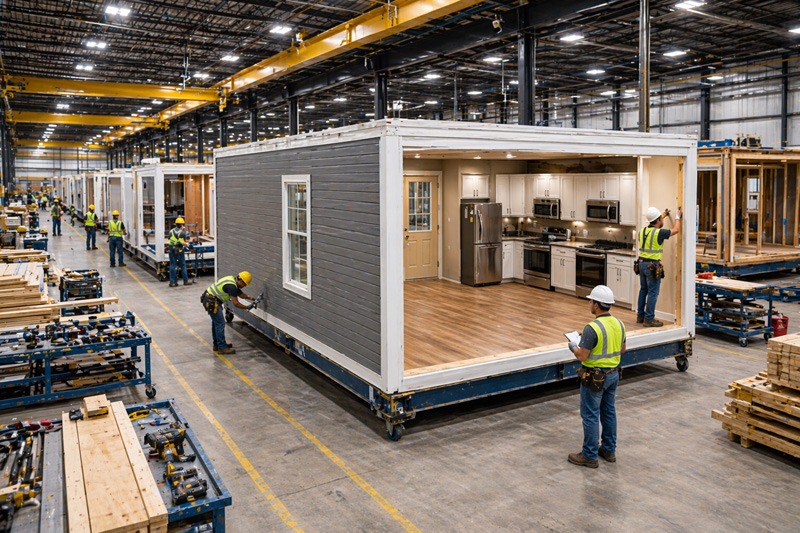
A significant portion of the work in modular construction, also known as prefabricated construction, takes place off-site in a manufacturing facility. Most conventional construction work is completed on-site and offers higher customization and flexibility in design and materials, but can be time-consuming and labour-intensive. Modular construction is a few decades old, whereas conventional construction has been around for centuries and is time-tested. However, modular construction, where modules are fabricated off-site and assembled on-site, has emerged as a viable alternative. As its popularity grows, it is essential for “code writers” to compare it with traditional construction in terms of durability, longevity, fire resistance, and life safety.
Modular construction manufacturers highlight many advantages, but one major benefit is reduced construction timelines, as off-site fabrication and on-site preparation can occur simultaneously.
Building codes and standards discussion
To be economical and reduce construction time, local regulations must not be overlooked or inadvertently compromised. The current National Building Code of Canada 2025 (NBCC 2025) offers some provisions, but it does not seem sufficient from a safety perspective. If not, what could the code development committees do to achieve a minimum acceptable level of safety?
The code applies to the design, construction, and occupancy of all new buildings, as well as the alteration, reconstruction, demolition, removal, relocation, and occupancy of all existing buildings. It also applies to both site-built and factory-constructed buildings. Article 2.2.7.5 of Division C (Administrative Provisions) states, “Where a building or component of a building is assembled off the building site in such a manner that it cannot be reviewed on site, off-site reviews shall be provided to determine compliance with this Code.”
The NBCC 2025 references the following: Canadian Standards Association (CSA) A277, Procedure for certification of prefabricated buildings, modules, and panels; and CSA Z240 MH Series, Manufactured Homes; CSA Z240.2.1, Structural requirements for manufactured homes; and CSA Z240.10.1, Site preparation, foundation, and installation of buildings. Nonetheless, none of these standards apply to the enforceable portion of Part 3 of the code, which applies to large and complex buildings; they are referenced only in the code’s notes. However, CSA Z240.2.1 and CSA Z240.10.1 are referenced in the enforceable Part 9 of the code, which applies to housing and small buildings.
CSA A277 could be applied to Part 3 and Part 9 buildings. However, it is neither a substitute nor a complement to the building code. The title of CSA A277 is self-explanatory and essentially authorizes an independent certified agency to review a factory’s quality control procedures and conduct periodic, unannounced inspections of its products before they are transported to the installation site. This standard aims to ensure the local approving authority understands that concealed components bearing an accredited certification agency label do not require on-site reinspection. Some provisions of the CSA Z240 MH Series are performance requirements with no specific quantitative criteria; others merely refer to the applicable building code requirements, and others contain requirements differing from those in the building code. However, NBCC 2025 references CSA Z240.10.1, which covers site preparation, foundations, and installation for buildings with surface foundations that meet the deformation resistance requirements of CSA Z240.2.1.
The current code requirement makes it problematic for the local authority to approve and accept factory-assembled buildings, modules, or panels without opening and reinspecting them, as the walls, roof, and floor assemblies are covered with finishes upon receipt on-site. To eliminate this inconsistency in the current code, the following is expected to be added as a Sentence 2.2.7.5. (2) of the 2030 edition: “Prefabricated buildings, modules or panels certified in accordance with CSA A277, Procedure for certification of prefabricated buildings, modules, and panels, by an organization accredited for this purpose by the Standards Council of Canada shall be deemed to comply with the required off-site review.”
Requirements in other provinces and territories
Currently, 10 provinces and territories have adopted or adapted the national model codes, and provinces such as Ontario, British Columbia, and Quebec publish their own building and fire codes. However, most provisions published by these three provinces are identical to the national model codes, making the design and construction details in these codes highly relevant.
After adopting or adapting the codes, provinces and territories establish minimum provisions, standards, and regulations for fire protection, building safety, structural sufficiency, public health, accessibility, and environmental concerns, such as energy conservation. The prescriptive requirements in the code are known as acceptable solutions, and the code assumes responsibility for safety and performance levels. Non-prescriptive measures are regarded as alternative solutions, with the proponent assuming responsibility.
Although collaboration with and in consultation with the provinces and territories is reducing the gap between the national model codes and codes of other jurisdictions, a significant gap remains for modular construction. For example, NBCC 2025 cites CSA A277 as an unenforceable standard for both Part 3 and Part 9 buildings; however, CSA Z240.2.1 and CSA Z240.10.1 are referenced as enforceable for Part 9 buildings.
Unlike NBCC 2025, Nunavut accepts manufactured buildings (Part 9) that are designed and constructed in accordance with CSA Z240.2.1 or CSA A277—see Article 9.1.3.1 of Nunavut’s building code regulations. Alberta accepts certification to CSA A277 as proof of code compliance, but also permits alternative methods. In contrast, Ontario accepts a manufactured building or a manufactured building component as compliant within the scope of Part 3 if it is certified in accordance with CSA A277. Conversely, Prince Edward Island exempts modular and manufactured homes from inspection if they are factory-certified in accordance with the CSA Z240 MH Series or certified to CSA A277, subject to specified conditions. Similarly, Quebec, Nova Scotia, New Brunswick, British Columbia, Yukon, and the Northwest Territories have updated their regulations to embrace modular construction; however, there is no uniformity among them or the NBCC 2025, making the process circuitous and inefficient.
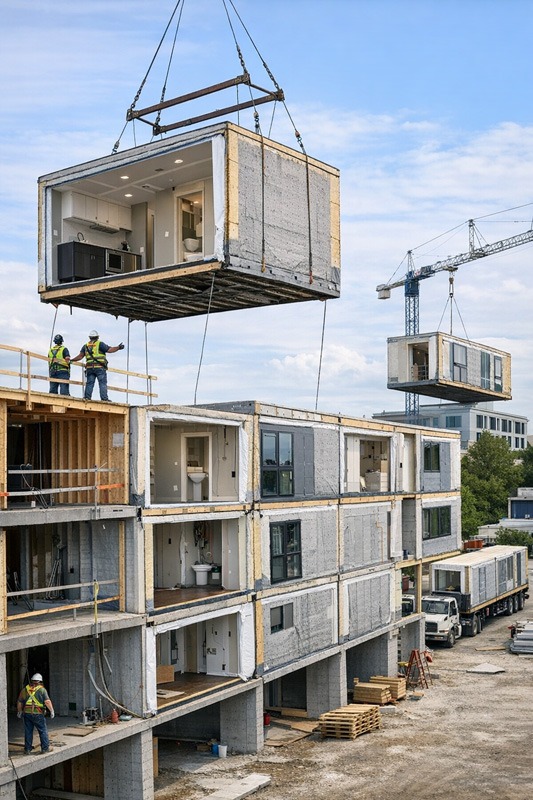
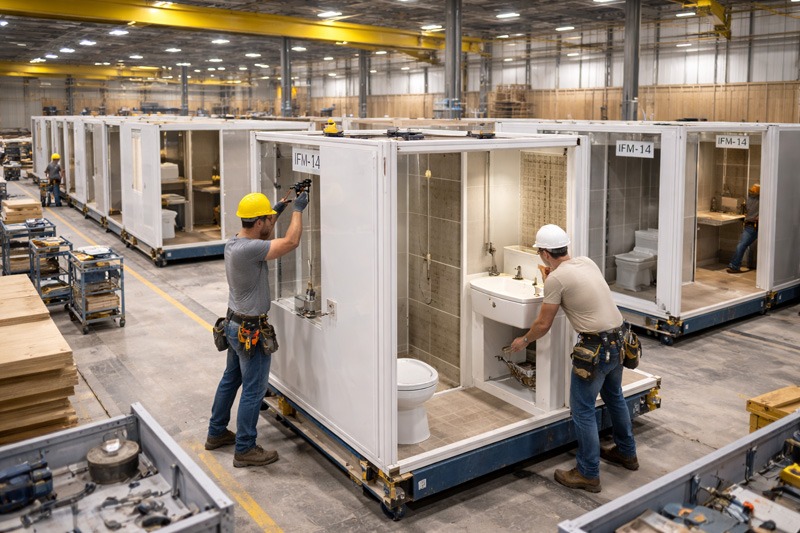
In addition to the CSA standards listed above, the following standards are widely used in the building industry. CSA Z250, Delivery of Volumetric Modular Buildings, outlines the process and implementation of volumetric modular construction rather than technical design requirements; it does not harmonize with the NBCC 2025. In volumetric construction, complete 3D unit “modules” are manufactured off-site in a factory and then transported to the site for installation, instead of building everything piece-by-piece on site, like walls, floors, ceilings, and HVAC. Currently in development, CSA Z251, Design and Construction of Modular Buildings, aims to establish technical design and construction requirements specific to multi-storey, low- to high-rise volumetric modular buildings, including structural performance, fire safety, building systems, and durability considerations unique to modular construction. As NBCC 2025 already establishes mandatory minimum requirements for these same objectives, enforcing both documents for overlapping purposes could create significant challenges for users and authorities. In principle, CSA Z252, Volumetric modular construction—Guide to compliance and approval processes, serves as a guide to the permitting process, inspections, approvals, and co-ordination among Authorities Having Jurisdiction (AHJs), manufacturers, and project teams. However, the content of this standard would fall outside the scope of NBCC 2025.
CSA A660, Certification of Manufacturers of Steel Building Systems, specifies the requirements for a certificate of design and manufacturing for steel building systems provided by a manufacturer. The standard addresses personnel involved at all stages of the design and construction process, design standards for steel components, fabrication standards such as specific welding procedures, the need to demonstrate proper packaging and shipping methods, and requirements for erection documentation. Part 4 of the NBCC 2025 refers to this standard. It provides guidance to the AHJ, but the enforceable standard falls short of specifying the qualifications needed for individuals involved in the certification process.
CSA Z250.2.1 is part of CSA Z250, the Process for the delivery of volumetric modular buildings, standard series. This document outlines the structural requirements for individual modular units within the broader framework for delivering volumetric modular buildings. CSA Z250.2.1 is the only Canadian standard that remotely addresses fire protection design. One note states: “Full-scale fire testing and engineering judgement may be required as there is a limited number of UL-related assemblies or equivalent that address modular construction.” It also covers safety issues, including maintenance of the fire separation and the fire protection design of modules and their connections. The discussion centers on whether they are moving towards developing two parallel, enforceable documents—the NBCC 2025 and the CSA.
Based on the NBCC 2025 and standards listed above, along with a fact-check, analysis of reliable and legitimate data with precision, a diagnostic study, and discussions with well-known industry experts, it is concluded that the following topics lack sufficient information and are further explored in this article:
- Structural sufficiency (lateral load)
- Connections
- Fire protection for assemblies
- Sound Transmission Class (STC)
Lateral load structural sufficiency for modular construction
The current NBCC 2025 does not provide unambiguous guidance, except for limited advice on wind loads and, in particular, on seismic loads for volumetric modular structures. For low-rise buildings, lateral loads may not be a major concern, as the modular compartments can serve as lateral load-resisting systems. However, for mid-rise to high-rise buildings, steel frames—both vertical and horizontal—are necessary to transfer loads to the foundation, and there is no well-defined guidance on these specific options in the NBCC 2025 or any CSA standard. It is believed that an evidence-based algorithm, as agreed upon in the current NBCC 2025, should be developed for modular construction. The fundamental principle of transferring vertical and lateral loads is that the load transfer must be continuous from the roof or floor to the diaphragms, then to vertical lateral force-resisting systems (VLFRS), and finally to the foundation.
Structural sufficiency-connections
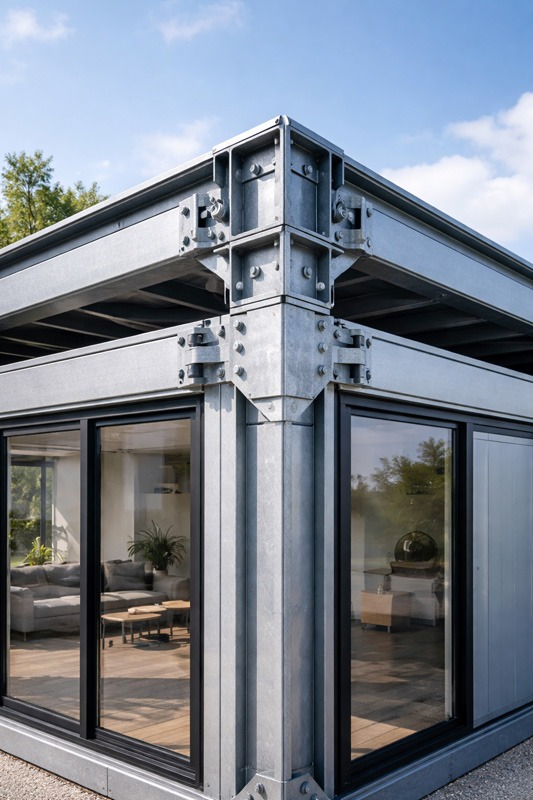
The modules are typically secured to each other and to the external lateral system, if not concealed within the modules, using structural connections. On-site welding is generally discouraged due to fire risks and the need for qualified welders and inspectors. Of the two connection systems, welding or bolting, the latter is recommended and widely used for volumetric modular construction. However, a structural connection between the horizontal lateral systems of the two module systems placed on top of each other is required and is constructed on site. The question is how the authority will inspect these and how they should be designed, given the lack of information on modular construction in the NBCC 2025 or standards.
Fire protection and resistance of wall and floor assemblies
For a low-rise, single-storey building where the roof assembly and interior walls do not require a fire-resistance rating and exterior walls do not require a fire-resistance rating for spatial separation, modular construction is considered feasible and advantageous. The required fire-resistance rating of a material, assembly of materials, or structural member is accepted when proven through test results conducted according to CAN/ULC-S101, Standard Method of Fire Endurance Tests of Building Construction and Materials, or designated in accordance with Appendix D of the NBCC. Tested and listed by an accredited testing agency is considered acceptable when constructed exactly as tested.
Maintaining the fire-rating continuity of assemblies, especially when modules are stacked both vertically and horizontally—creating joints in multiple directions—is a major challenge, and no dependable information was found in the available resources. The absence of a list of tested fire-rated assemblies in NBCC 2025 or Underwriters Laboratories of Canada (ULC) for metal panel modular construction is another limitation; the concern is less pronounced for wood- or cold-formed steel metal modular construction. However, as stated above, CSA Z250.2.1 requires full-scale fire testing of each fire-rated assembly in the modular system to demonstrate that the required fire-resistance rating is met; it does not require testing every variation in a modular project. The fire-rated assemblies available on the market, as tested, are proprietary, and the fire-resistance rating usually applies to a single panel rather than to an entire assembly. If a manufacturer uses a full-scale modular assembly for a particular project, the test and its methodology should be discussed with the local regulatory authority before testing. The NBCC 2025 does not provide exceptions for modular construction regarding fire-resistance ratings, including the protection of structural members, the continuity of fire separations, and firestop installations.
STC in modular panel construction
For modular buildings certified to CSA A277, compliance with NBCC 2025 acoustic requirements is still required, and STC follows the same acoustic principles and test standards as site-built conventional construction; however, performance relies heavily on panel mass, structural decoupling, and control of flanking paths at module interfaces. Compliance with the NBCC 2025 must be proven through laboratory testing in accordance with ASTM E413, Classification for Rating Sound Insulation, and ASTM E90, Standard Test Method for Laboratory Measurement of Airborne Sound Transmission Loss of Building Partitions and Elements, or field testing per ASTM E413 and ASTM E336, Standard Test Method for Measurement of Airborne Sound Attenuation between Rooms in Buildings, with careful detailing of panel joints, penetrations, and module-to-module connections to ensure the tested performance is maintained in the finished building. While increasing panel weight enhances airborne sound insulation according to the mass law, modular panel systems—especially those using insulated metal panels (IMPs)—often need additional interior framed walls, resilient connections, cavity insulation, and multiple layers of gypsum board to meet code-required STC ratings.
To reduce airborne sound (e.g. speech, TV, traffic, etc.), gaps should not exist at the interface where two modules meet side-by-side or end-to-end—the location commonly called the marriage walls, or electrical boxes installed back-to-back, which should be sealed or blocked. Edges of floor assemblies from adjacent or stacked modules should not be directly connected without using acoustic or vibration isolation.
Affordability of modular construction
It is commonly thought that modular construction is 20 to 30 per cent cheaper than traditional methods of construction. However, there is no credible scientific or computational evidence to support such claims. Still, these kinds of claims spread quickly among stakeholders with little effort.
Most building cost components—including foundations, interior finishes, mechanical, electrical, and plumbing systems—are largely similar between modular and conventional construction, as both must meet the same NBCC 2025 requirements. Envelope costs also tend to align when assessed on the basis of equivalent thermal and airtightness performance. The main cost difference is in the structural system, which, typically in modular construction, accounts for factory fabrication, transportation, inspections by different trades, and lower site labour.
Challenges with modular construction
According to the Modular Building Institute (MBI), the modular construction market in Canada was valued at approximately $5.1 billion in 2024, representing about 7.5 per cent of the overall construction market.
Overall, challenges in Canadian modular construction primarily stem from financial, regulatory, quality assurance, and safety issues, rather than from inherent structural or fire-safety challenges.
One of the main concerns raised by homeowners was how off-site factory processes often bypass the necessary local authority inspections that would normally occur on-site.
Conclusion
Under the right conditions, modular construction can accelerate project timelines and minimize waste during building construction. However, these benefits are only possible with increased awareness and understanding, clearer regulations and guidance, and more aligned procurement and financing practices. All levels of government play vital roles in manifesting an environment where the full potential of modular construction can be realized.
The first step in finding a solution is to acknowledge the elephant in the room, or at least acknowledge symptoms of shortfalls, before ignoring it. The current state of modular construction in Canada is not at risk, as its contribution to the construction sector grew by three per cent from 2018 to 2024; it can be addressed before it worsens and becomes unmanageable. In the effort to save both money and time, safety priorities—fire protection and structural strength—should not be sacrificed. What is missing in the standards should be included to benefit all stakeholders.
National model code committees (NMCCs) and task groups (TGs) may urgently and desperately address the following perceived areas of potential concern. For structural and building systems connections, NBCC 2025 and CSA standards must include bolted connection details, the load to be carried by the connection for its design, requirements for horizontal and vertical bracings, and the load to be transferred to the foundation.
Limited information exists on fire ratings and STC. NMCCs should prepare to address these vulnerable issues. All stakeholders should aim to create a “living semi-quasi document” that is continuously updated, revised, and improved over time to support prudent decision-making. It is hoped that the NBCC 2025 and CSA standards will be harmonized and become complementary rather than two separate sources. The safety concerns outlined in this article are serious and real, and these will stay until they are addressed.
Until sufficient enforceable information is incorporated into the codes and standards, users and building officials will most likely exercise judicious discretion judiciously, without compromising the tone, tenor, and fabric of the building code, while still respecting the fundamental principles of good engineering practices. Could this be a recipe for an overly confident authoritarian building-permitting regime? Only time will tell.
Authors’ note: This article is intended for informational purposes only and reflects the professional experience of the authors. The views expressed are those of the authors and do not necessarily reflect those of their respective organizations. Readers should consult applicable codes and standards when applying this information.
Authors

Avinash Gupta, P.Eng., is a building code engineer at AG Building and Fire Protection Engineers in Ontario. His responsibilities include helping professionals and others understand building codes and finding alternative solutions that meet the code’s objectives. His ability to provide these alternative solutions is a testament to his problem-solving skills. He can be reached via email at avinashguptap.eng@gmail.com.

Leonard Uku, M.Eng., P.Eng., AIFireE, CFPS, is a professional engineer with over 15 years of experience in building engineering, specializing in fire safety and structural fire engineering. His work focuses on building codes, life-safety systems, and the application of fire protection and advanced fire-safety design approaches in the built environment.

Dominic Esposito, M.A.Sc., P.Eng., is a manager and senior project consultant (code consulting/fire protection) for Jensen Hughes in Ottawa. His role is to provide clients with cost-effective solutions that maintain their overall design objectives while maintaining safety. The solutions address the fire, life-safety, and accessibility requirements of the codes.
Sign up for our weekly newsletter
Construction Canada weekly newsletters give the latest AEC industry news for those who build, design, engineer, specify, renovate or operate in the built environment.
Products & Services

Read the Latest Issue